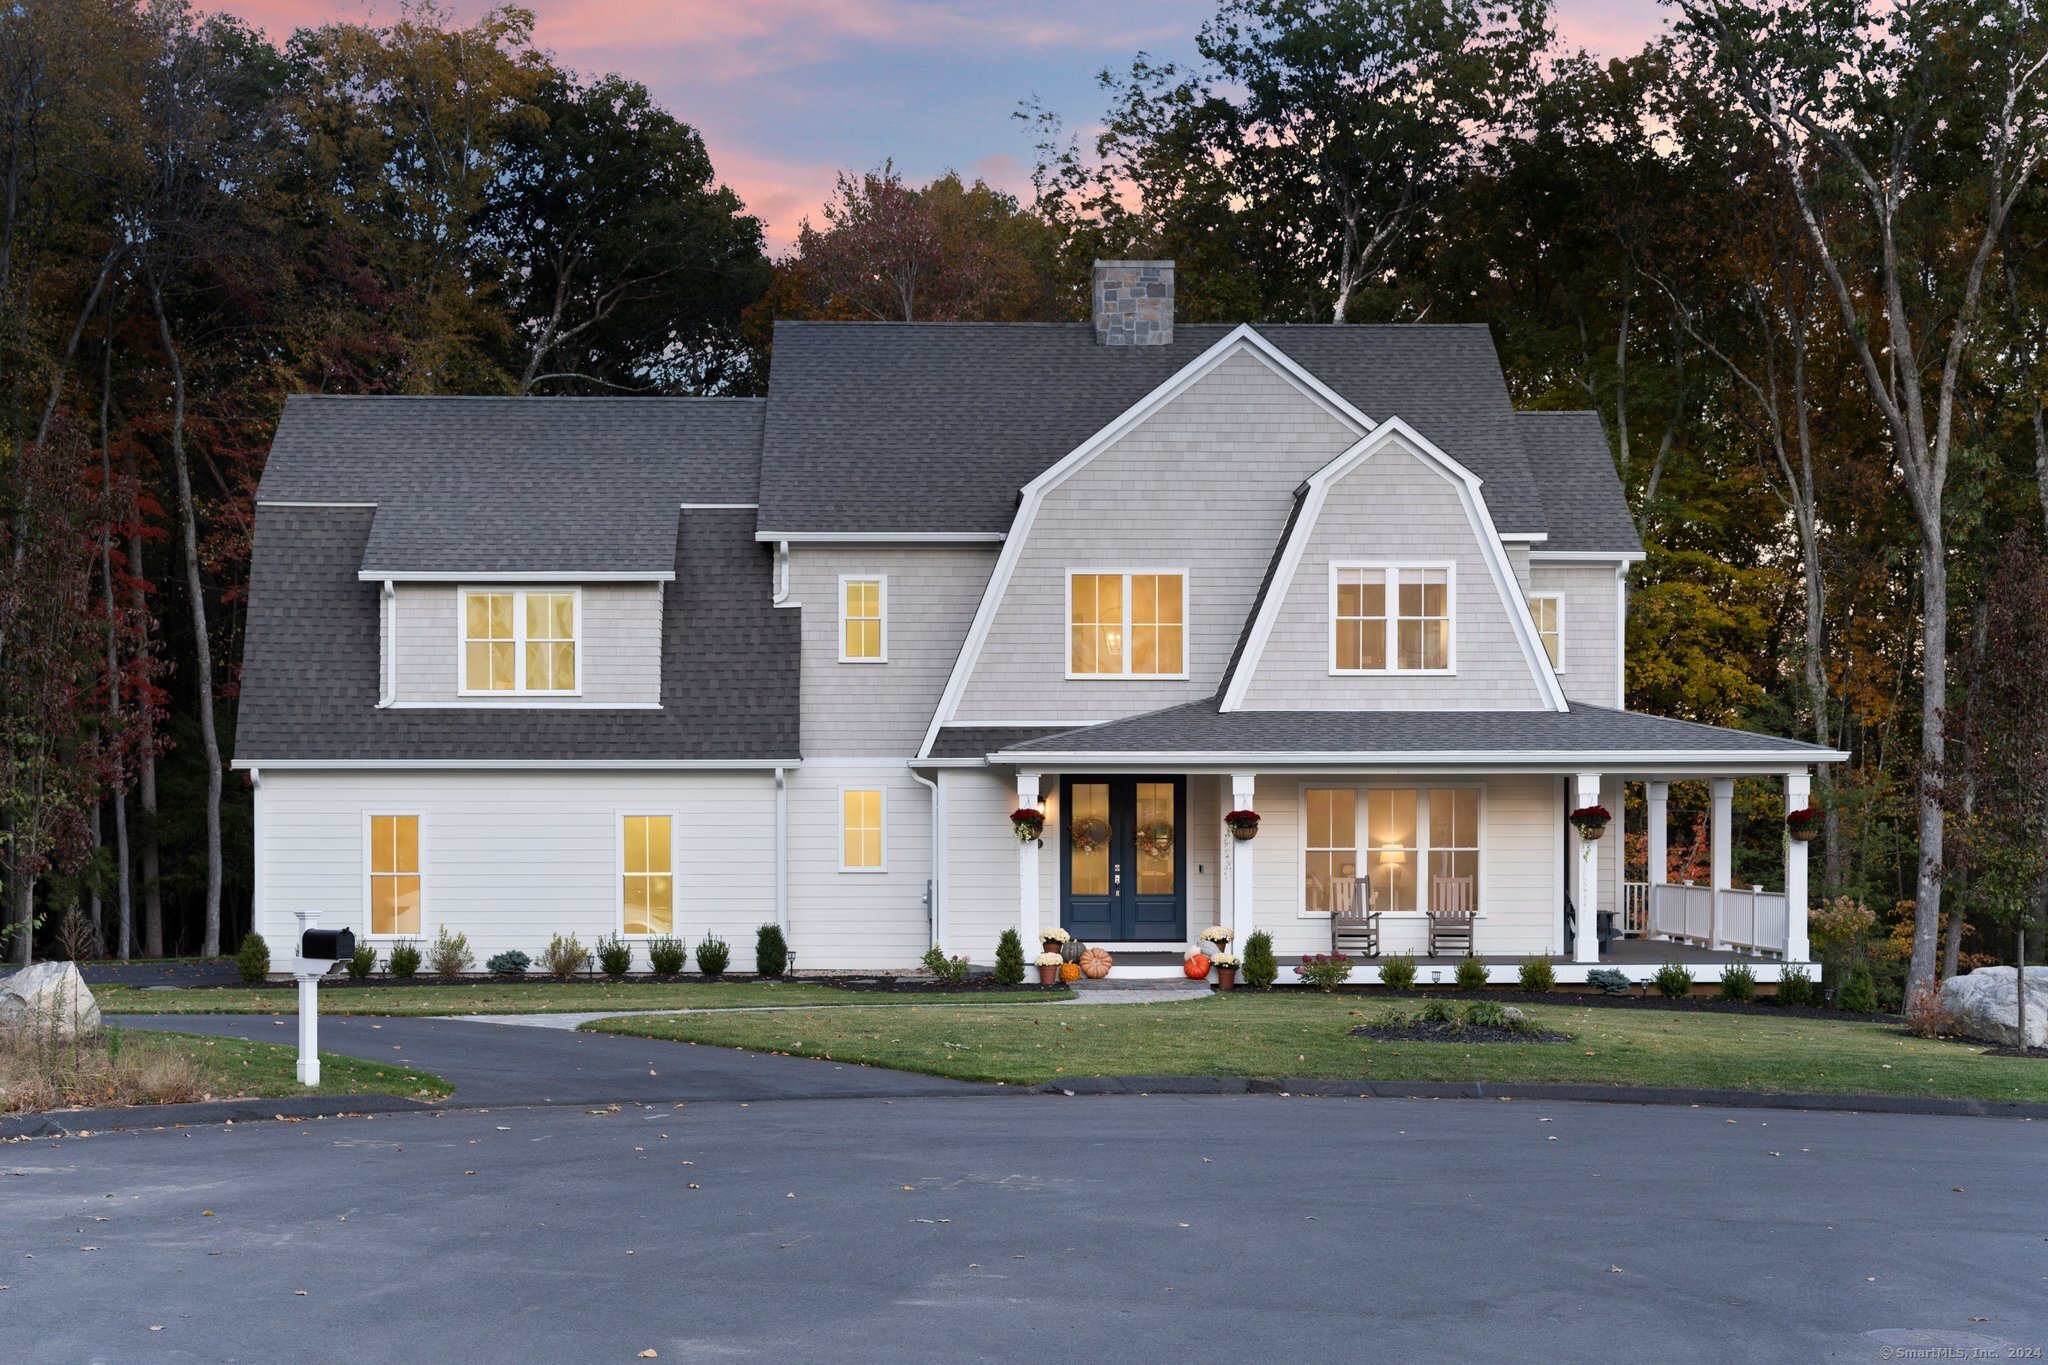
White split-level home with dark shutters, an attached garage, and a landscaped front garden.
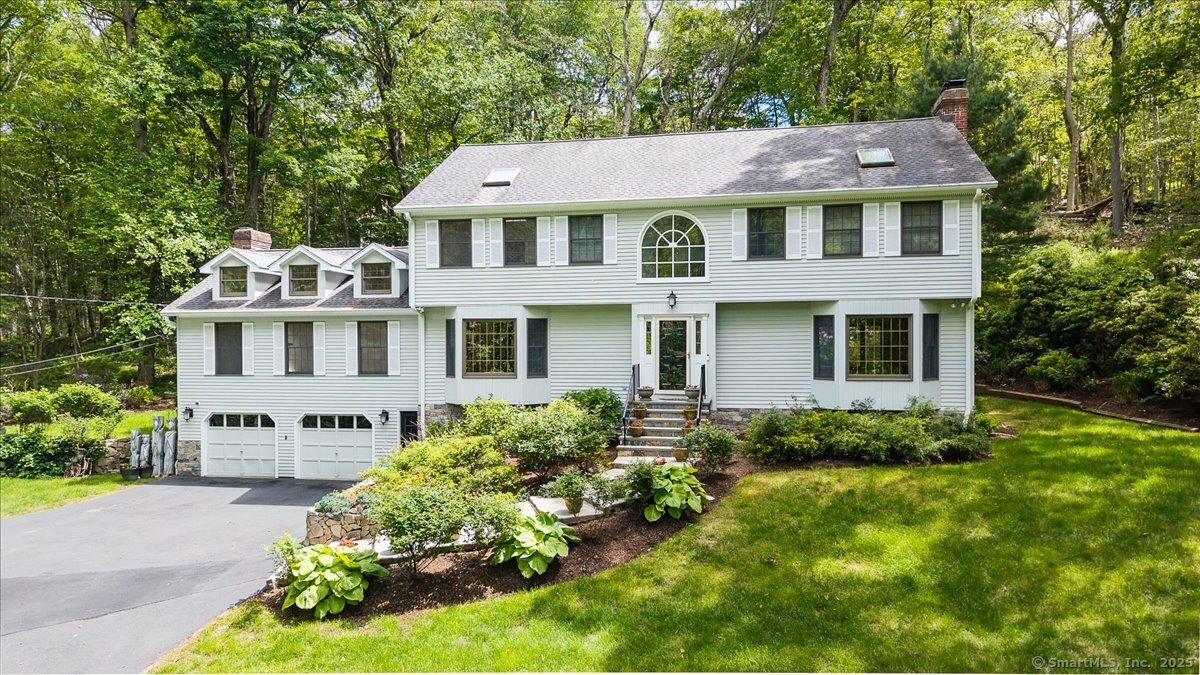
White two-story house with dark shutters and brick chimney, framed by trees and a landscaped lawn.
White split-level home with dark shutters, attached garage, landscaped garden, and paved driveway.
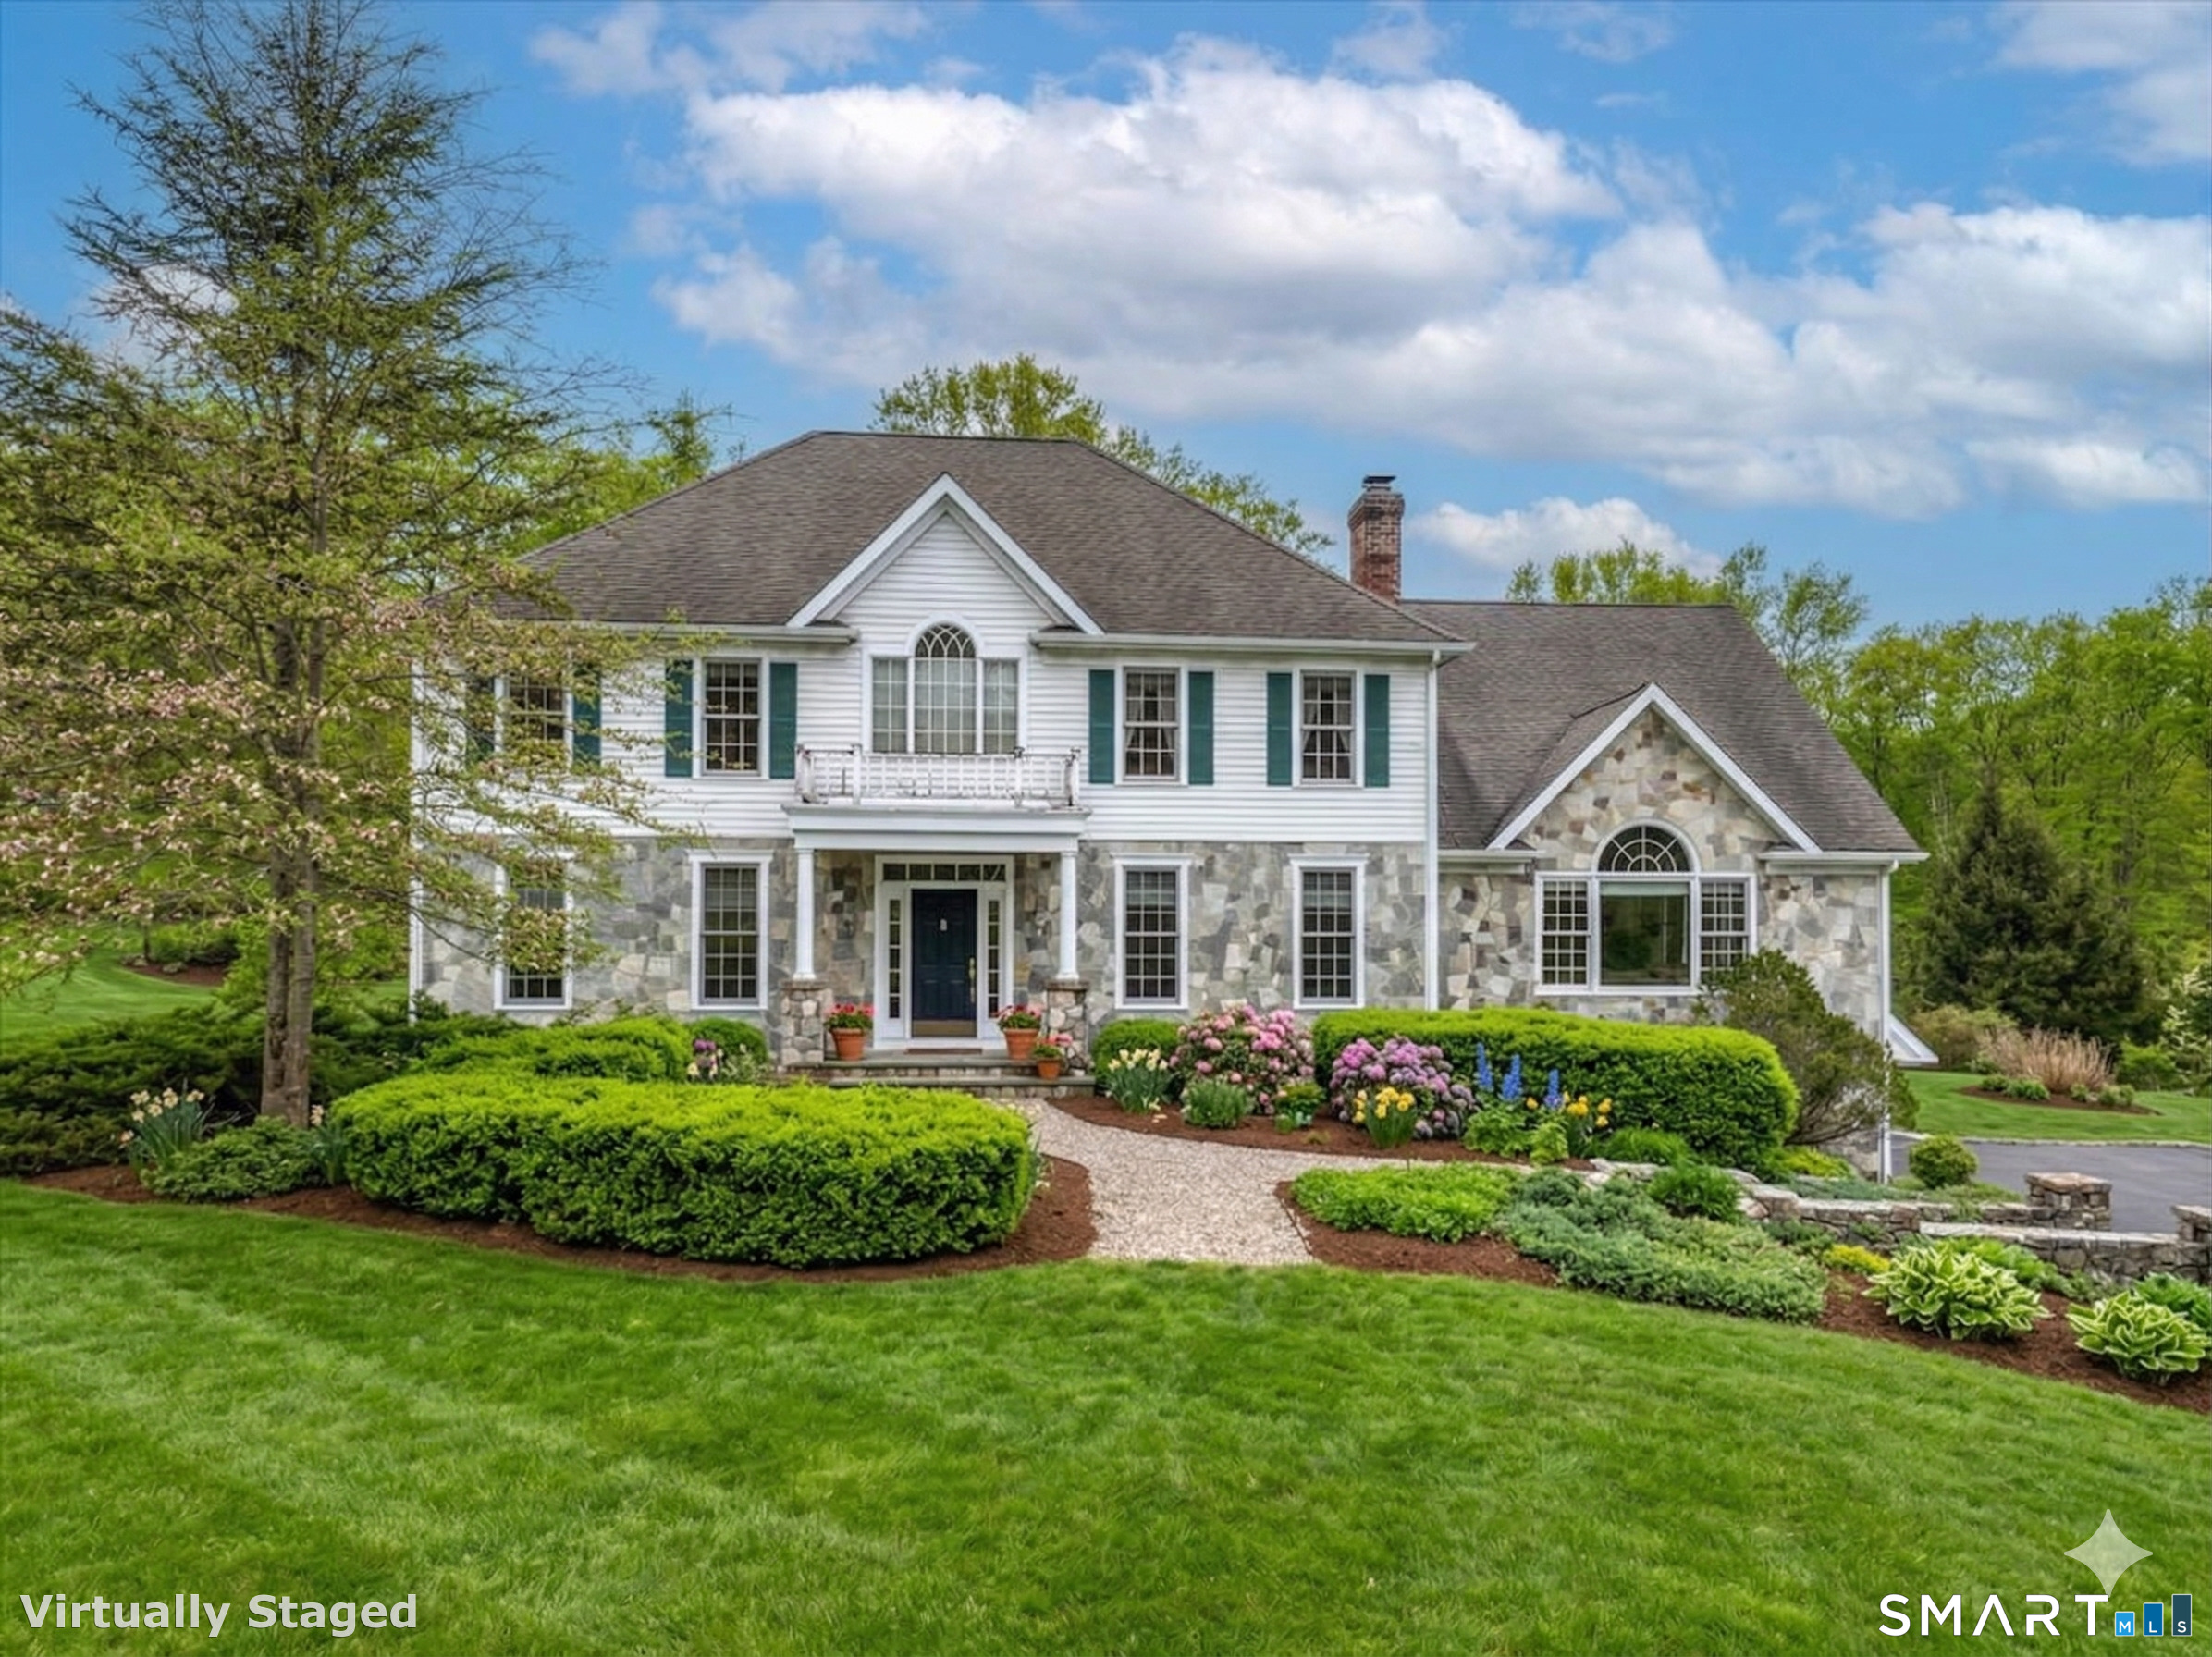
White house entrance with stone-edged walkways, landscaped shrubs, and hanging flower baskets.
White split-level house with a raised wooden deck overlooking a broad lawn and mature trees.
Furnished wooden deck with an outdoor dining table, chairs, and leafy trees.
Wooden deck with picnic table and patio heater overlooking a leafy wooded yard.
Entry foyer with hardwood floors, staircase, and open black front door overlooking the yard.
Living room with a white fireplace, mounted television, curtained window, and dark hardwood floors.
Living room with a navy sectional, white rug, and stone fireplace beneath a wall-mounted television.
Living room with a deep blue sectional and white accent chair, opening into a bright dining area.
Dining room with an oval table, patterned chairs, glass pendant lights, and a large window.
White kitchen with black granite counters, a window-side sink, and glass doors to a patio.
Kitchen with white cabinets, black granite counters, tiled floors, and stairs to an upper level.
Kitchen with white cabinets, stainless steel appliances, and a large black granite peninsula.
Bedroom with a wrought-iron bed, purple accents, wooden armoire, and ornate bedside chest.
Furnished bedroom with a black metal bed, purple pillows, two large windows, and dark wood flooring.
Bedroom with a black metal bed, purple accent pillows, and a wide window overlooking trees.
Bathroom with a glass shower and white marble-topped vanity beside a window.
Bedroom with a white metal bed, gray bedding, a plush toy, and a wall-mounted television.
Bathroom with a white tiled tub surround and patterned shower curtain.
Sitting room with a charcoal sectional, patterned ottoman, and sunlight through two windows.
Room with dark hardwood floors, white wainscoting, a wall-mounted TV, and a white armchair.
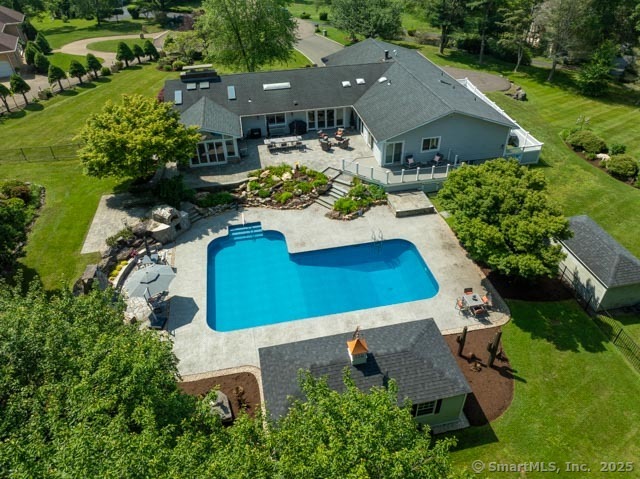
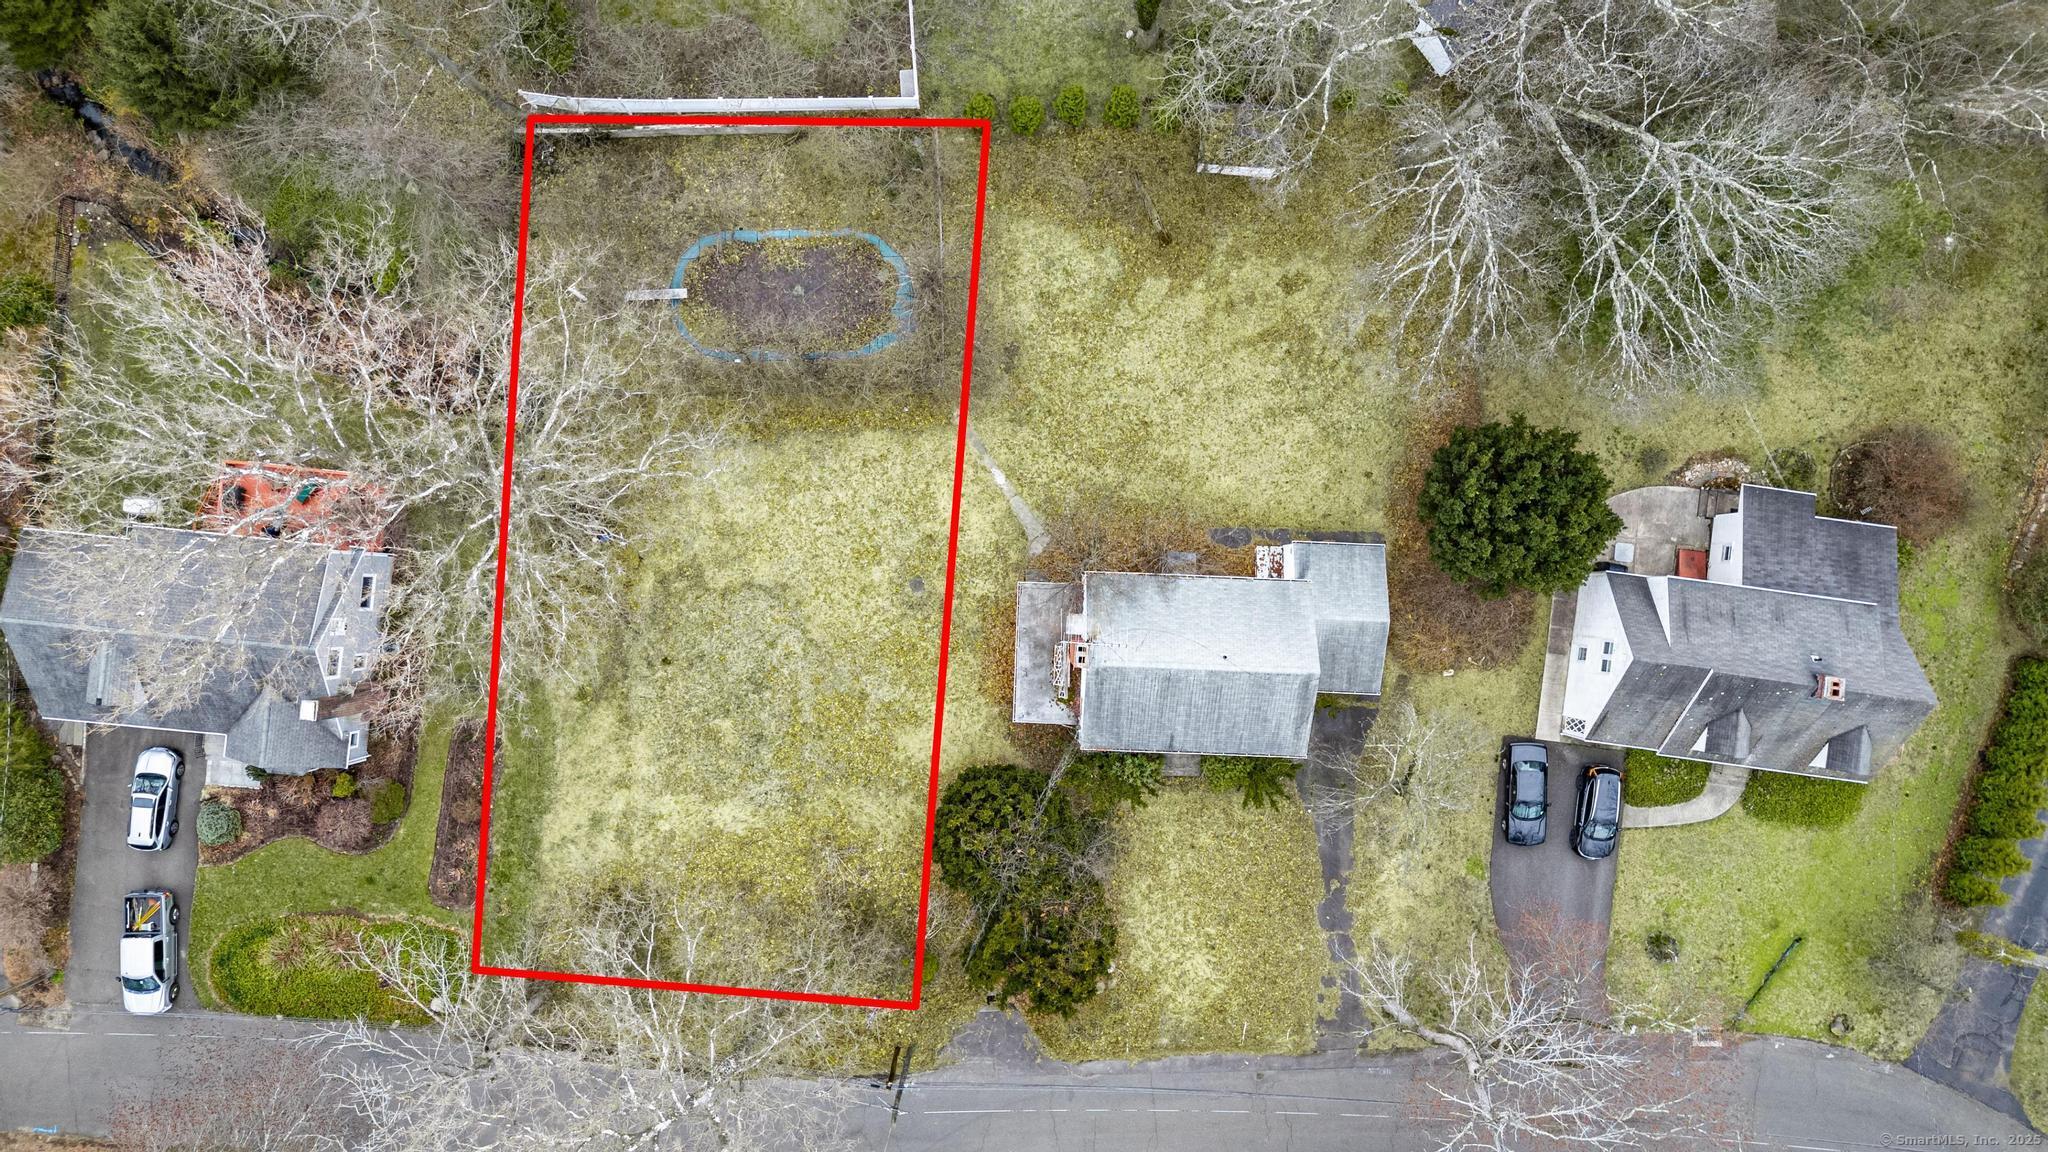
Aerial view of a house with a curved wooden deck, driveway, and mature trees.
White split-level home with attached garage, landscaped yard, and mature trees.
Main and upper-level floor plan for 2 Pocono Road, with three bedrooms, two full baths, and labeled room dimensions.
Lower-level floor plan showing a family room, garage, laundry, mud room, utility room, and crawl space.
VIEW PHOTOS
$565,000

2 Pocono

3 Beds 2 Baths 1,766 Sq.Ft. 0.56 Acres

Description

Fabulous split in excellent Cranbury location. This open and airy house is the perfect house for entertaining. The main level flows from the living room with hardwood floors and a fireplace into the dining area with ample seating right into the nicely updated kitchen with stainless appliances and granite countertops. Sliders lead to the amazing wrap around deck that is great for BBQs or just hanging out on a nice evening overlooking the more than half acre of lightly wooded corner property.The lower level features a comfortable family room as well as the laundry and garage access. The upper level includes 3 bedrooms, all with hardwood floors, and 2 updated bathrooms with marble flooring. Central air, city water, and a newer roof complete the package.Close proximity to shopping, schools, parks, and commuting.Don't miss this gem.

Share Property

Location

2 Pocono, Norwalk, CT 06851

Status

Sold

Date Sold

August 12, 2021
Michael Mastronardi

Michael Mastronardi

TITLE

REALTOR®

Property Amenities

Interior
Laundry room Lower Level
Fireplace 1
Appliances Electric Range, Microwave, Refrigerator, Freezer, Icemaker, Dishwasher, Washer, Dryer
Total Bedrooms: 3
Full Bathrooms: 2
Other Interior Features Auto Garage Door Opener, Cable - Pre-wired
Area & Lot
Lot Area 0.56 Acres
Living area 1,766 Sq.Ft.
MLS® ID 170401317
High School Norwalk
Elementary School Cranbury
Architecture Styles Split Level
Type Residential
Status Sold
Exterior
Air conditioning Attic Fan, Ceiling Fans, Central Air, Zoned
Heat type Baseboard
Green Feature Programmable Thermostat, Storm Doors, Storm Windows, Thermopane Windows
Water Source Public Water Connected
Garage Space 1
Other Exterior Features Shed, Wrap Around Deck
Lot Features Corner Lot, Level Lot, Lightly Wooded, Professionally Landscaped
Roof Asphalt Shingle
Finance
Sales Price $565,000

Work With Michael

Michael is dedicated to offering the greatest level of service and expertise to his clients. He will help you through the real estate process, from purchasing to selling, with customized care and timely communication.