Leave a Message

Thank you for your message. We will be in touch with you shortly.

80 Maple Road
80 Maple Road
80 Maple Road
80 Maple Road
80 Maple Road
80 Maple Road
80 Maple Road
80 Maple Road
80 Maple Road
80 Maple Road
80 Maple Road
80 Maple Road
80 Maple Road
80 Maple Road
80 Maple Road
80 Maple Road
80 Maple Road
80 Maple Road
80 Maple Road
80 Maple Road
80 Maple Road
80 Maple Road
80 Maple Road
80 Maple Road
80 Maple Road
80 Maple Road
80 Maple Road
80 Maple Road
80 Maple Road
80 Maple Road
80 Maple Road
80 Maple Road
80 Maple Road
80 Maple Road
80 Maple Road
80 Maple Road
80 Maple Road
VIEW PHOTOS
Courtesy of William Pitt Sotheby's Int'l
$986,000

80 Maple Road

4 Beds 5 Baths 5,302 Sq.Ft. 3.08 Acres

Description

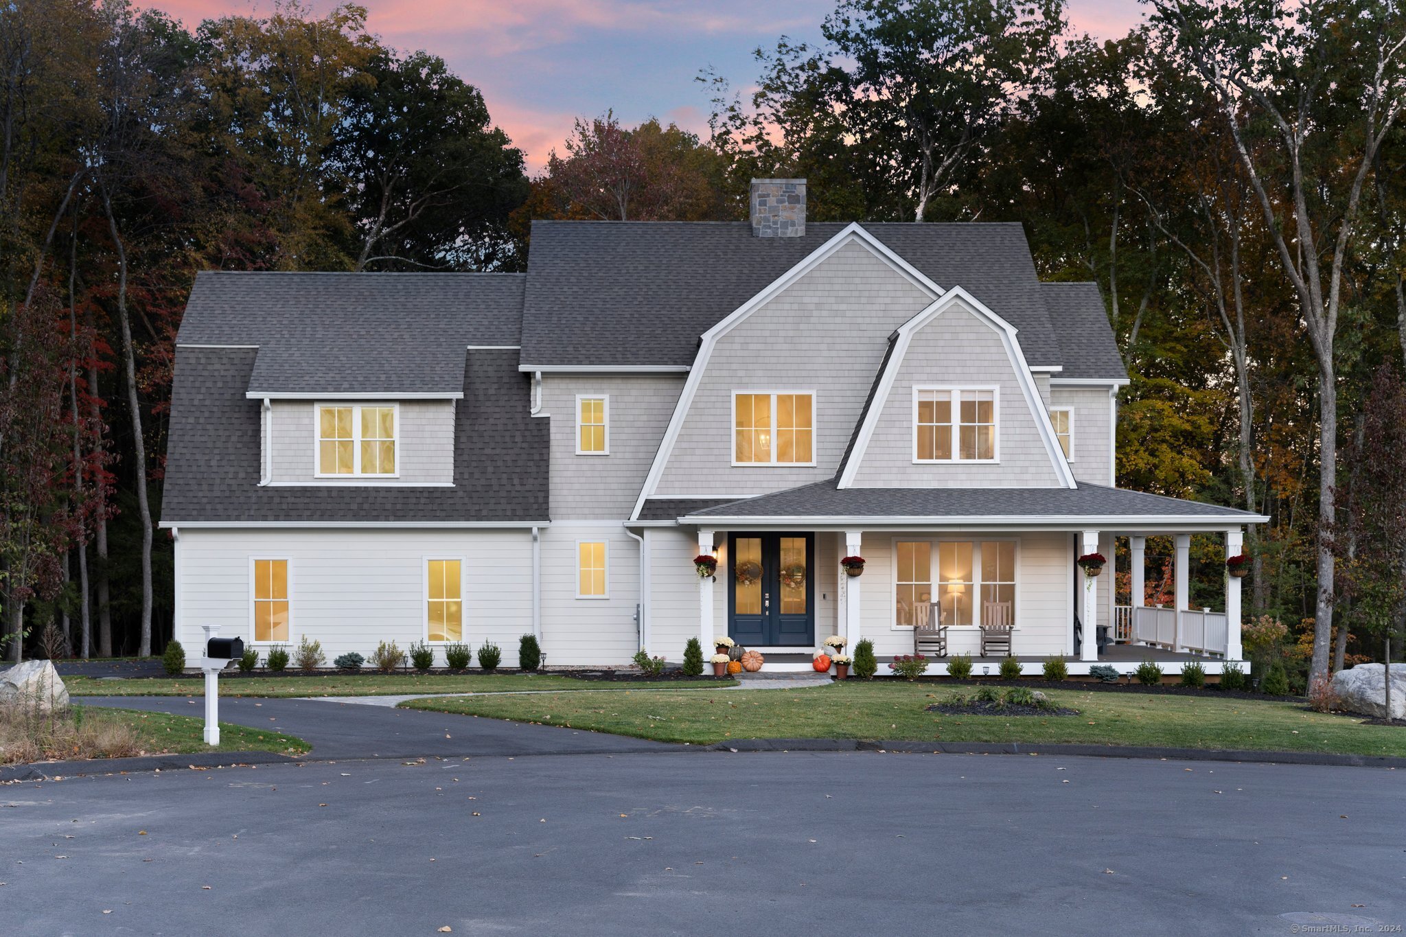
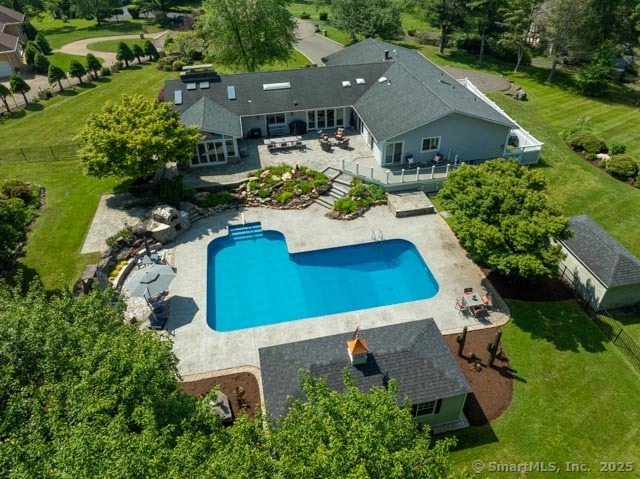
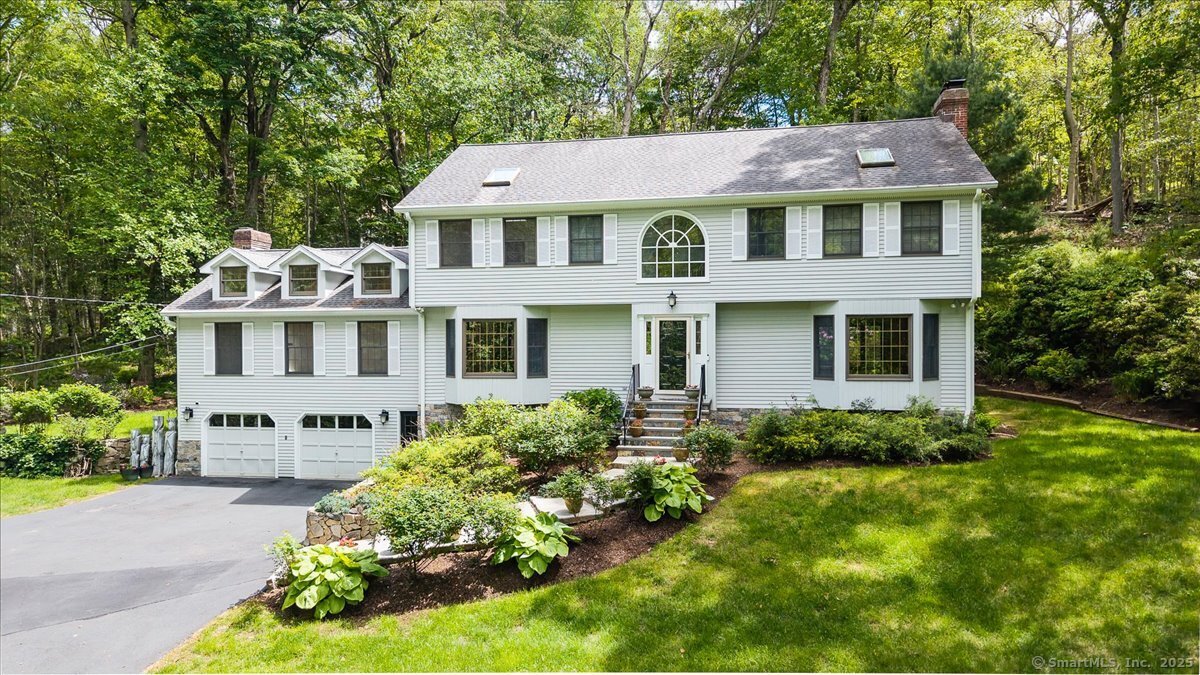
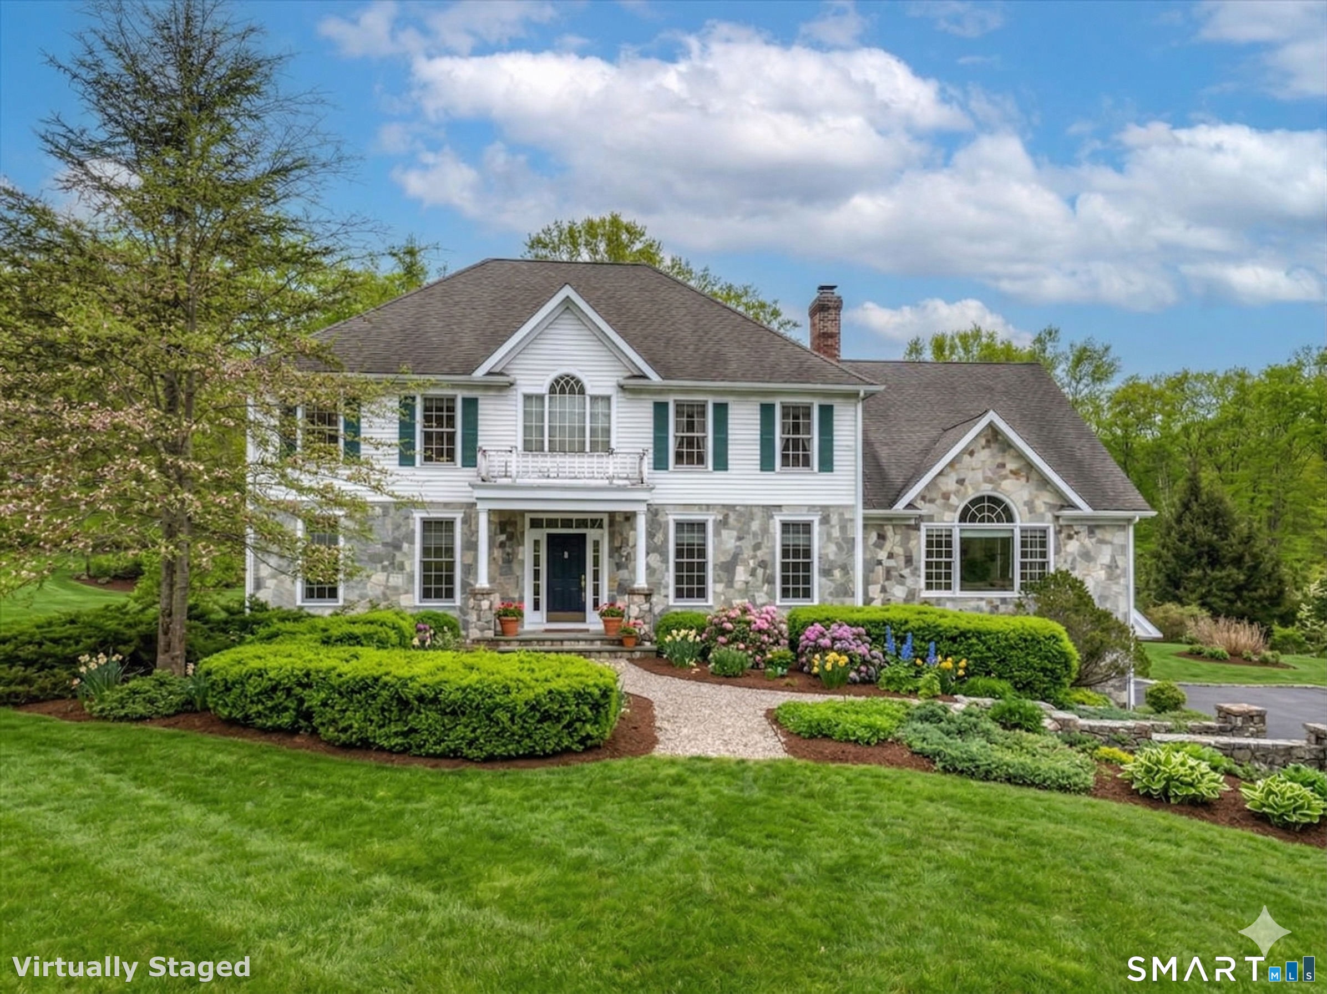
Set on 3+ acres,well-appointed Colonial Style Home custom built in 1999,offering 3,802 sq ft and +/-1,500 sq ft of fully finished walk-out Lower Level. Original owners. Custom built stone walkway leads you to the front door, opening up to an elegant two-story Foyer, set with granite tile. Hardwood flooring throughout. Main level features a study/office with two sets of French Doors for optimal privacy. Family Room with cathedral ceiling, lots of windows allowing for ample natural light, covered custom built blue pearl granite wood burning fireplace. The Sun Room, just off of the Family Room, offers additional living space. Large Eat-In-Kitchen with custom built cherry cabinetry, large granite center island, high end kitchen appliances including a professional large Viking propane gas fed stove. Dedicated laundry rm off of Kitchen. Deck off of Kitchen. Upper-Level features: large Primary Bedroom Suite, with 2 walk-in closets, large picture window overlooking backyard. Primary Bath features a jetted tub, stall shower+double vanity. Three additional Bedrooms, incl 1 Bedroom Ensuite. Full Hall Bath with two separate vanities. Finished, walk-out Lower-Level offers ample living space - possible use as a Recreation Room/Fitness area/Family Room. Full Bath in the LL. In the Entry way from the Garage to the Home, the wall is lined with Custom Built Cabinetry. Generator hook up. 400 AMP electrical w/surge protection. Wired for security system-all floors. Three Car Attached Garage

Share Property

Location

80 Maple Road, Easton, Connecticut 06612

Status

Sold
Michael Mastronardi

Michael Mastronardi

TITLE

REALTOR®

Property Amenities

Interior
Laundry room Main Level
Appliances Gas Cooktop, Gas Range, Microwave, Range Hood, Refrigerator, Freezer, Subzero, Icemaker, Dishwasher, Washer, Electric Dryer
Total Bedrooms: 4
Half Bathrooms: 1
Full Bathrooms: 4
Other Interior Features Auto Garage Door Opener
Area & Lot
Total area 5,302 Sq.Ft.
Lot Area 3.08 Acres
Living area 5,302 Sq.Ft.
MLS® ID 24158977
Year Built 1999
High School Joel Barlow
Middle School Helen Keller
Elementary School Samuel Staples
Water Frontage Not Applicable
Architecture Styles Colonial
Type Residential
Status Sold
Exterior
Air conditioning Central Air, Zoned
Heat type Hot Air
Water Source Private Well
Garage Space 3.0
Sewer Septic
Other Exterior Features Deck, Gutters, Garden Area, Lighting
Parking Attached Garage
Lot Features Some Wetlands, Level Lot
Roof Asphalt Shingle
Finance
Sales Price $986,000
Real Estate Tax $18,664 yearly

360 Virtual Tour

Take a tour of this property

Work With Michael

Michael is dedicated to offering the greatest level of service and expertise to his clients. He will help you through the real estate process, from purchasing to selling, with customized care and timely communication.