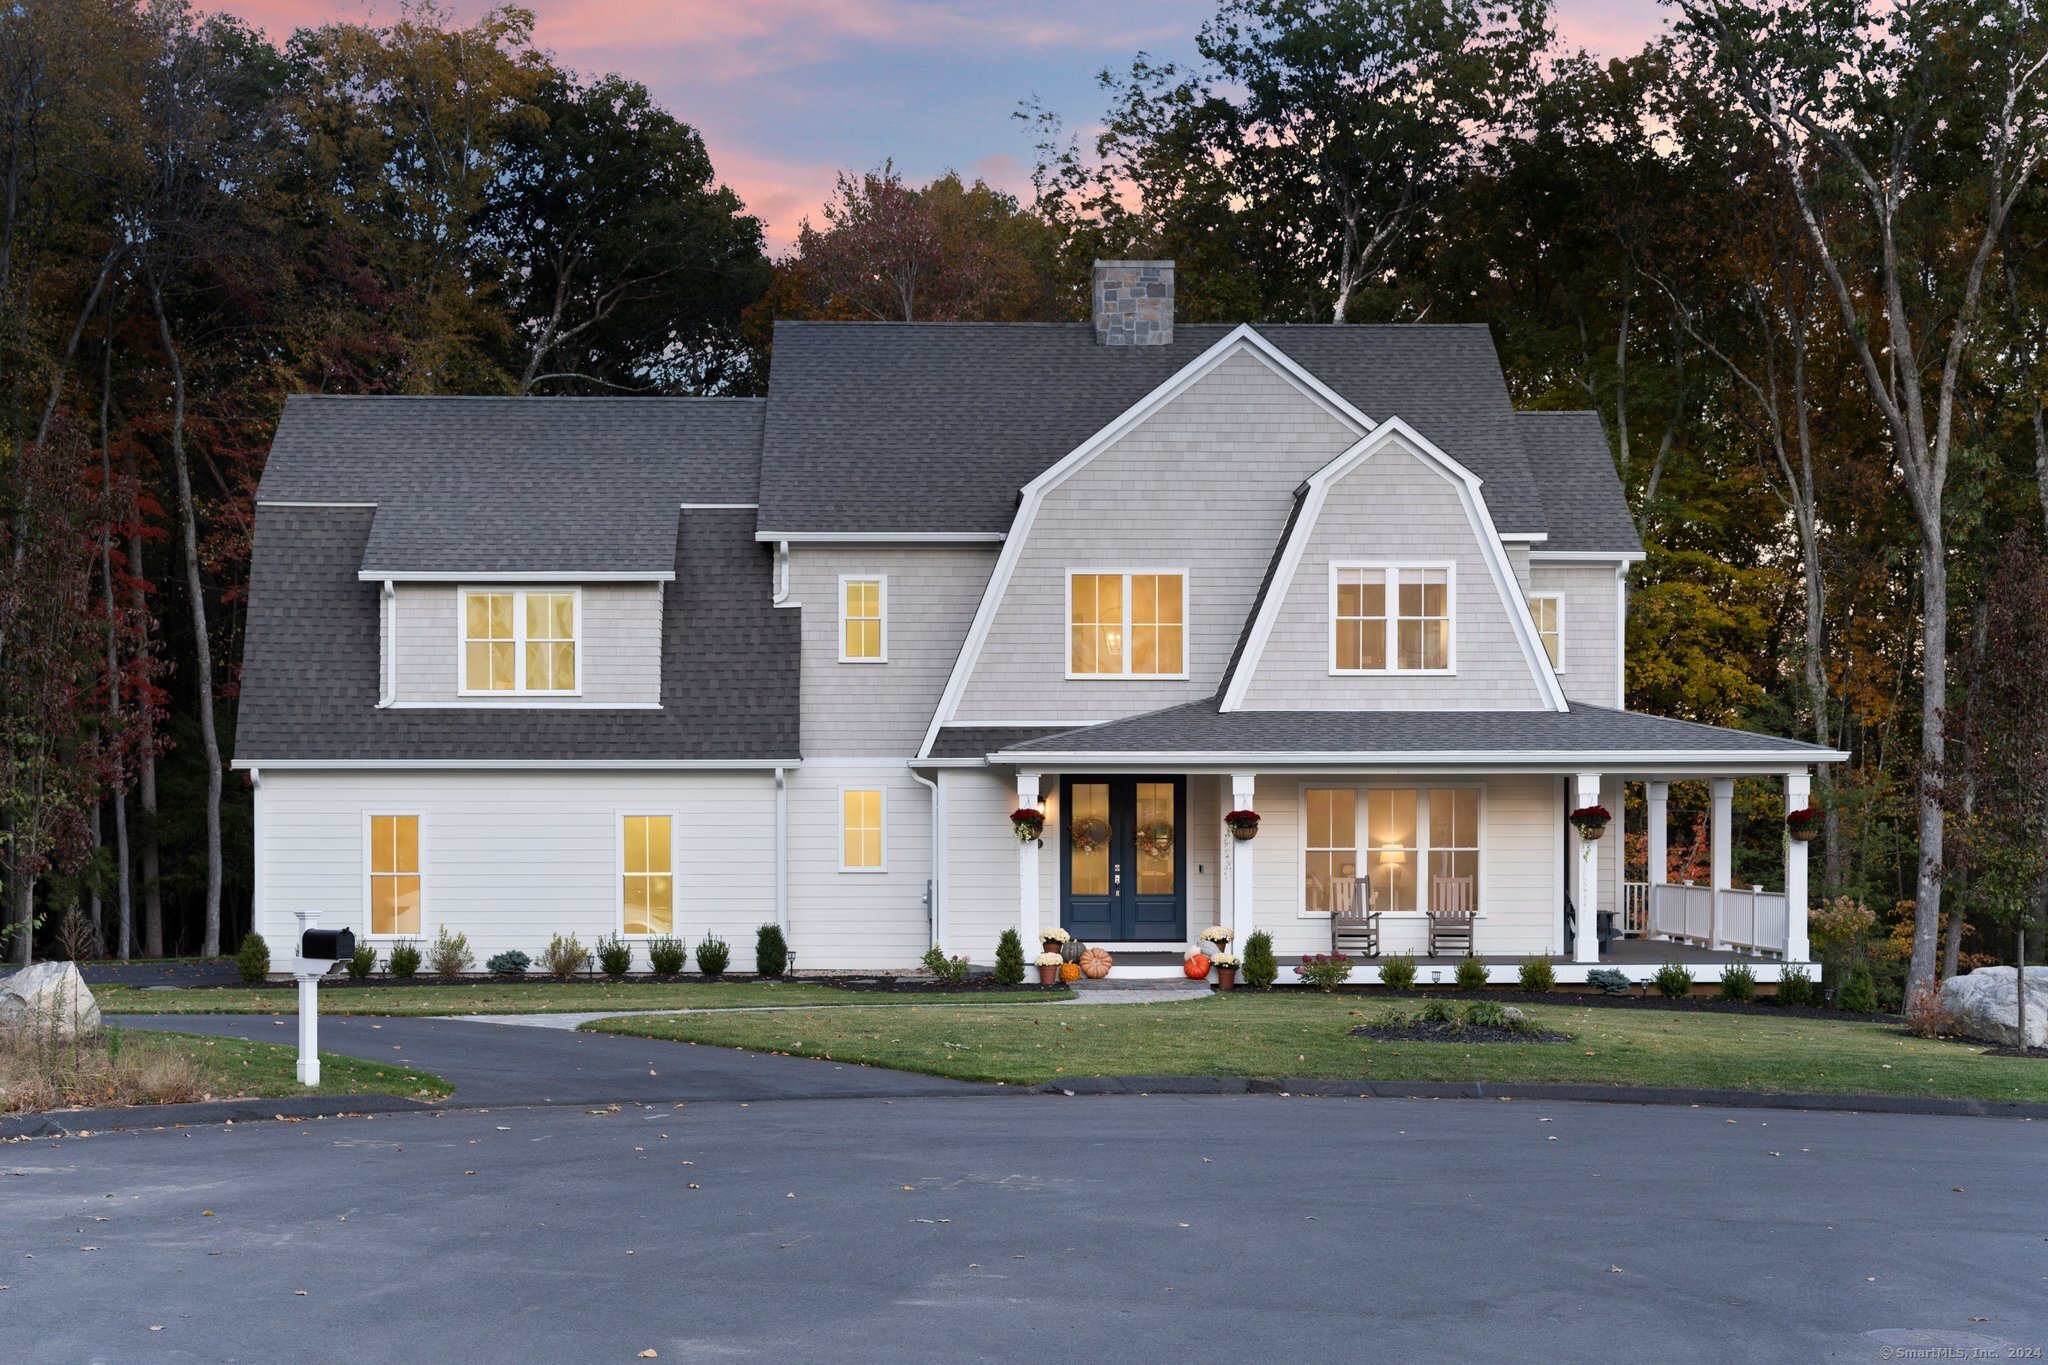
Two-story gray colonial home with dark shutters, landscaped shrubs, and a broad front lawn.
Two-story gray-sided home with a brick chimney, landscaped shrubs, mature trees, and a broad green lawn.
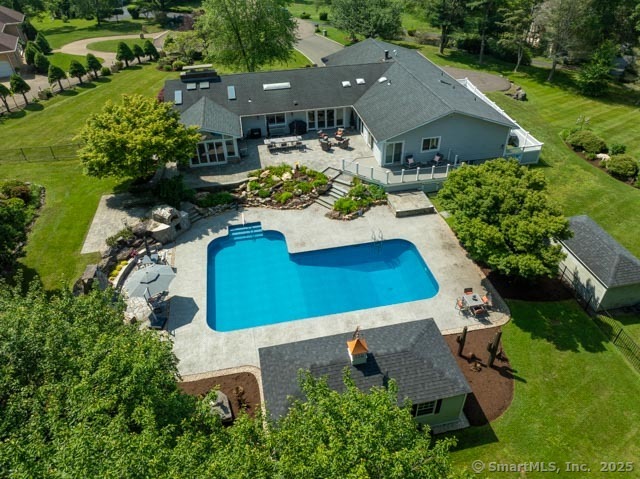
Rear of a gray two-story house with a wide wooden deck overlooking a green lawn.
Light-gray two-story house with a brick chimney and deck beyond a broad lawn.
Landscaped yard with Adirondack chairs beneath a large tree, overlooking the street.
Furnished wooden deck with wicker seating and a closed blue umbrella overlooking a green lawn.
Furnished wooden deck with wicker seating, dining set, closed umbrellas, and a covered grill.
Living room with a brick fireplace, vaulted ceiling, and gray sectional sofa.
Living room with vaulted ceiling, gray sectional sofa, and television between two windows.
Living room with vaulted ceiling, brick fireplace, gray sofas, and large windows.
Living room with vaulted ceiling, gray sectional sofas, and a large curtained window.
Dining room with a wooden table, hardwood floors, chandelier, and wine-storage cabinet.
Dining room with a wooden table, matching chairs, chandelier, and burgundy wall paneling.
Kitchen and dining area with white cabinets, stainless appliances, hardwood floors, and sliding doors to a deck.
Dining area with a dark wood table, hardwood floors, and a sliding glass door overlooking greenery.
Kitchen with white cabinetry, stainless steel appliances, and hardwood flooring.
Kitchen with white cabinets, stainless steel appliances, hardwood floors, and an adjoining dining area.
Entryway with tiled floor, white built-in cabinetry, and hardwood flooring opening to living and dining areas.
Bathroom with a granite sink countertop, dark wood vanity, and toilet beneath a window.
Family room with gray sectional sofas, blue walls, hardwood floors, and a playful wall quote.
Family room with blue walls, hardwood floors, and a gray sectional sofa beside large windows.
Living room with blue walls, hardwood floors, gray sectional sofa, and windows overlooking greenery.
Furnished bedroom with a large gray-covered bed, wooden dressers, and a television.
Bathroom with a white vanity and patterned tile floor, looking through an open doorway into a bedroom.
Bathroom with white vanity and patterned shower curtain, opening to a bedroom.
Walk-in closet with organized shelves, storage baskets, and clothes hanging along both sides.
Bathroom with a double-sink vanity, gray cabinets, dark fixtures, and a tiled floor.
Bedroom with striped bedding, two curtained windows, and a desk with a monitor.
Bedroom with striped bedding, a large curtained window, and a wooden dresser.
Bedroom with a dark wood bed, red-and-cream floral bedding, and a window overlooking trees.
Furnished bedroom with a dark wood bed, gray walls, and two curtained windows.
Bathroom with a white vanity, large mirror, tiled floor, and window with blinds.
Recreation room with blue carpet, built-in closets, punching bags, and a Peloton bike.
Finished basement recreation room with blue carpet, sofas, exercise equipment, and built-in closets.
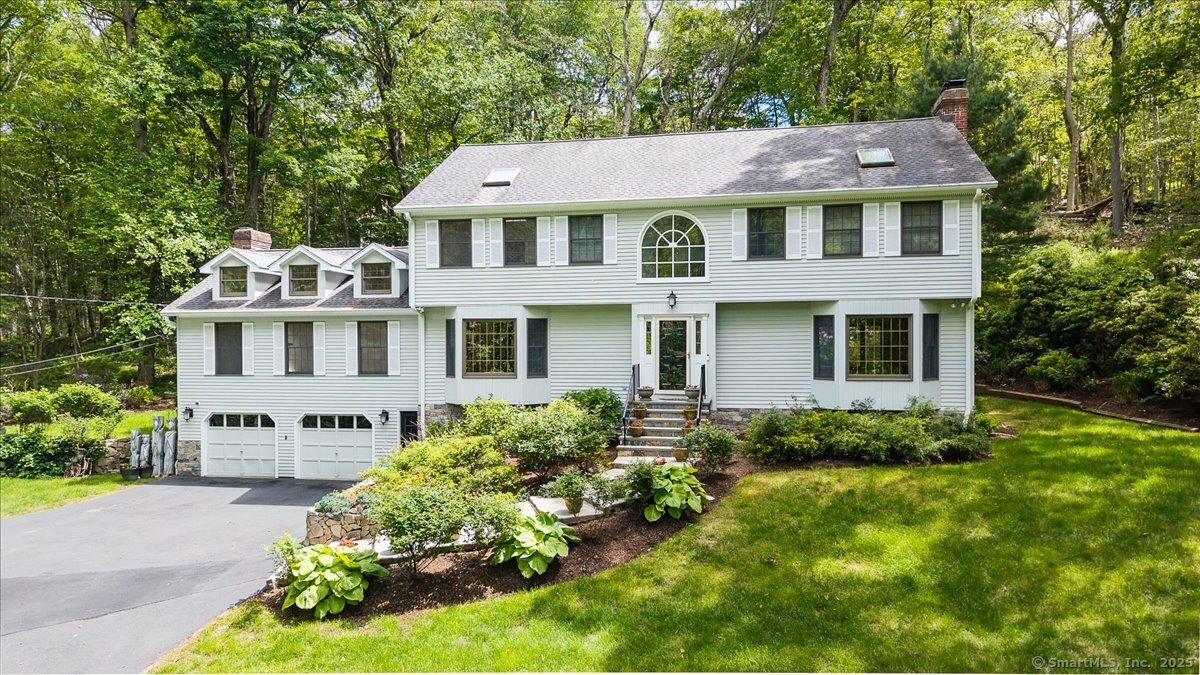
Gray two-story home with black shutters, attached two-car garage, wide driveway, and landscaped lawn.
Wooden backyard deck with outdoor seating, closed umbrellas, and a tree-lined lawn.
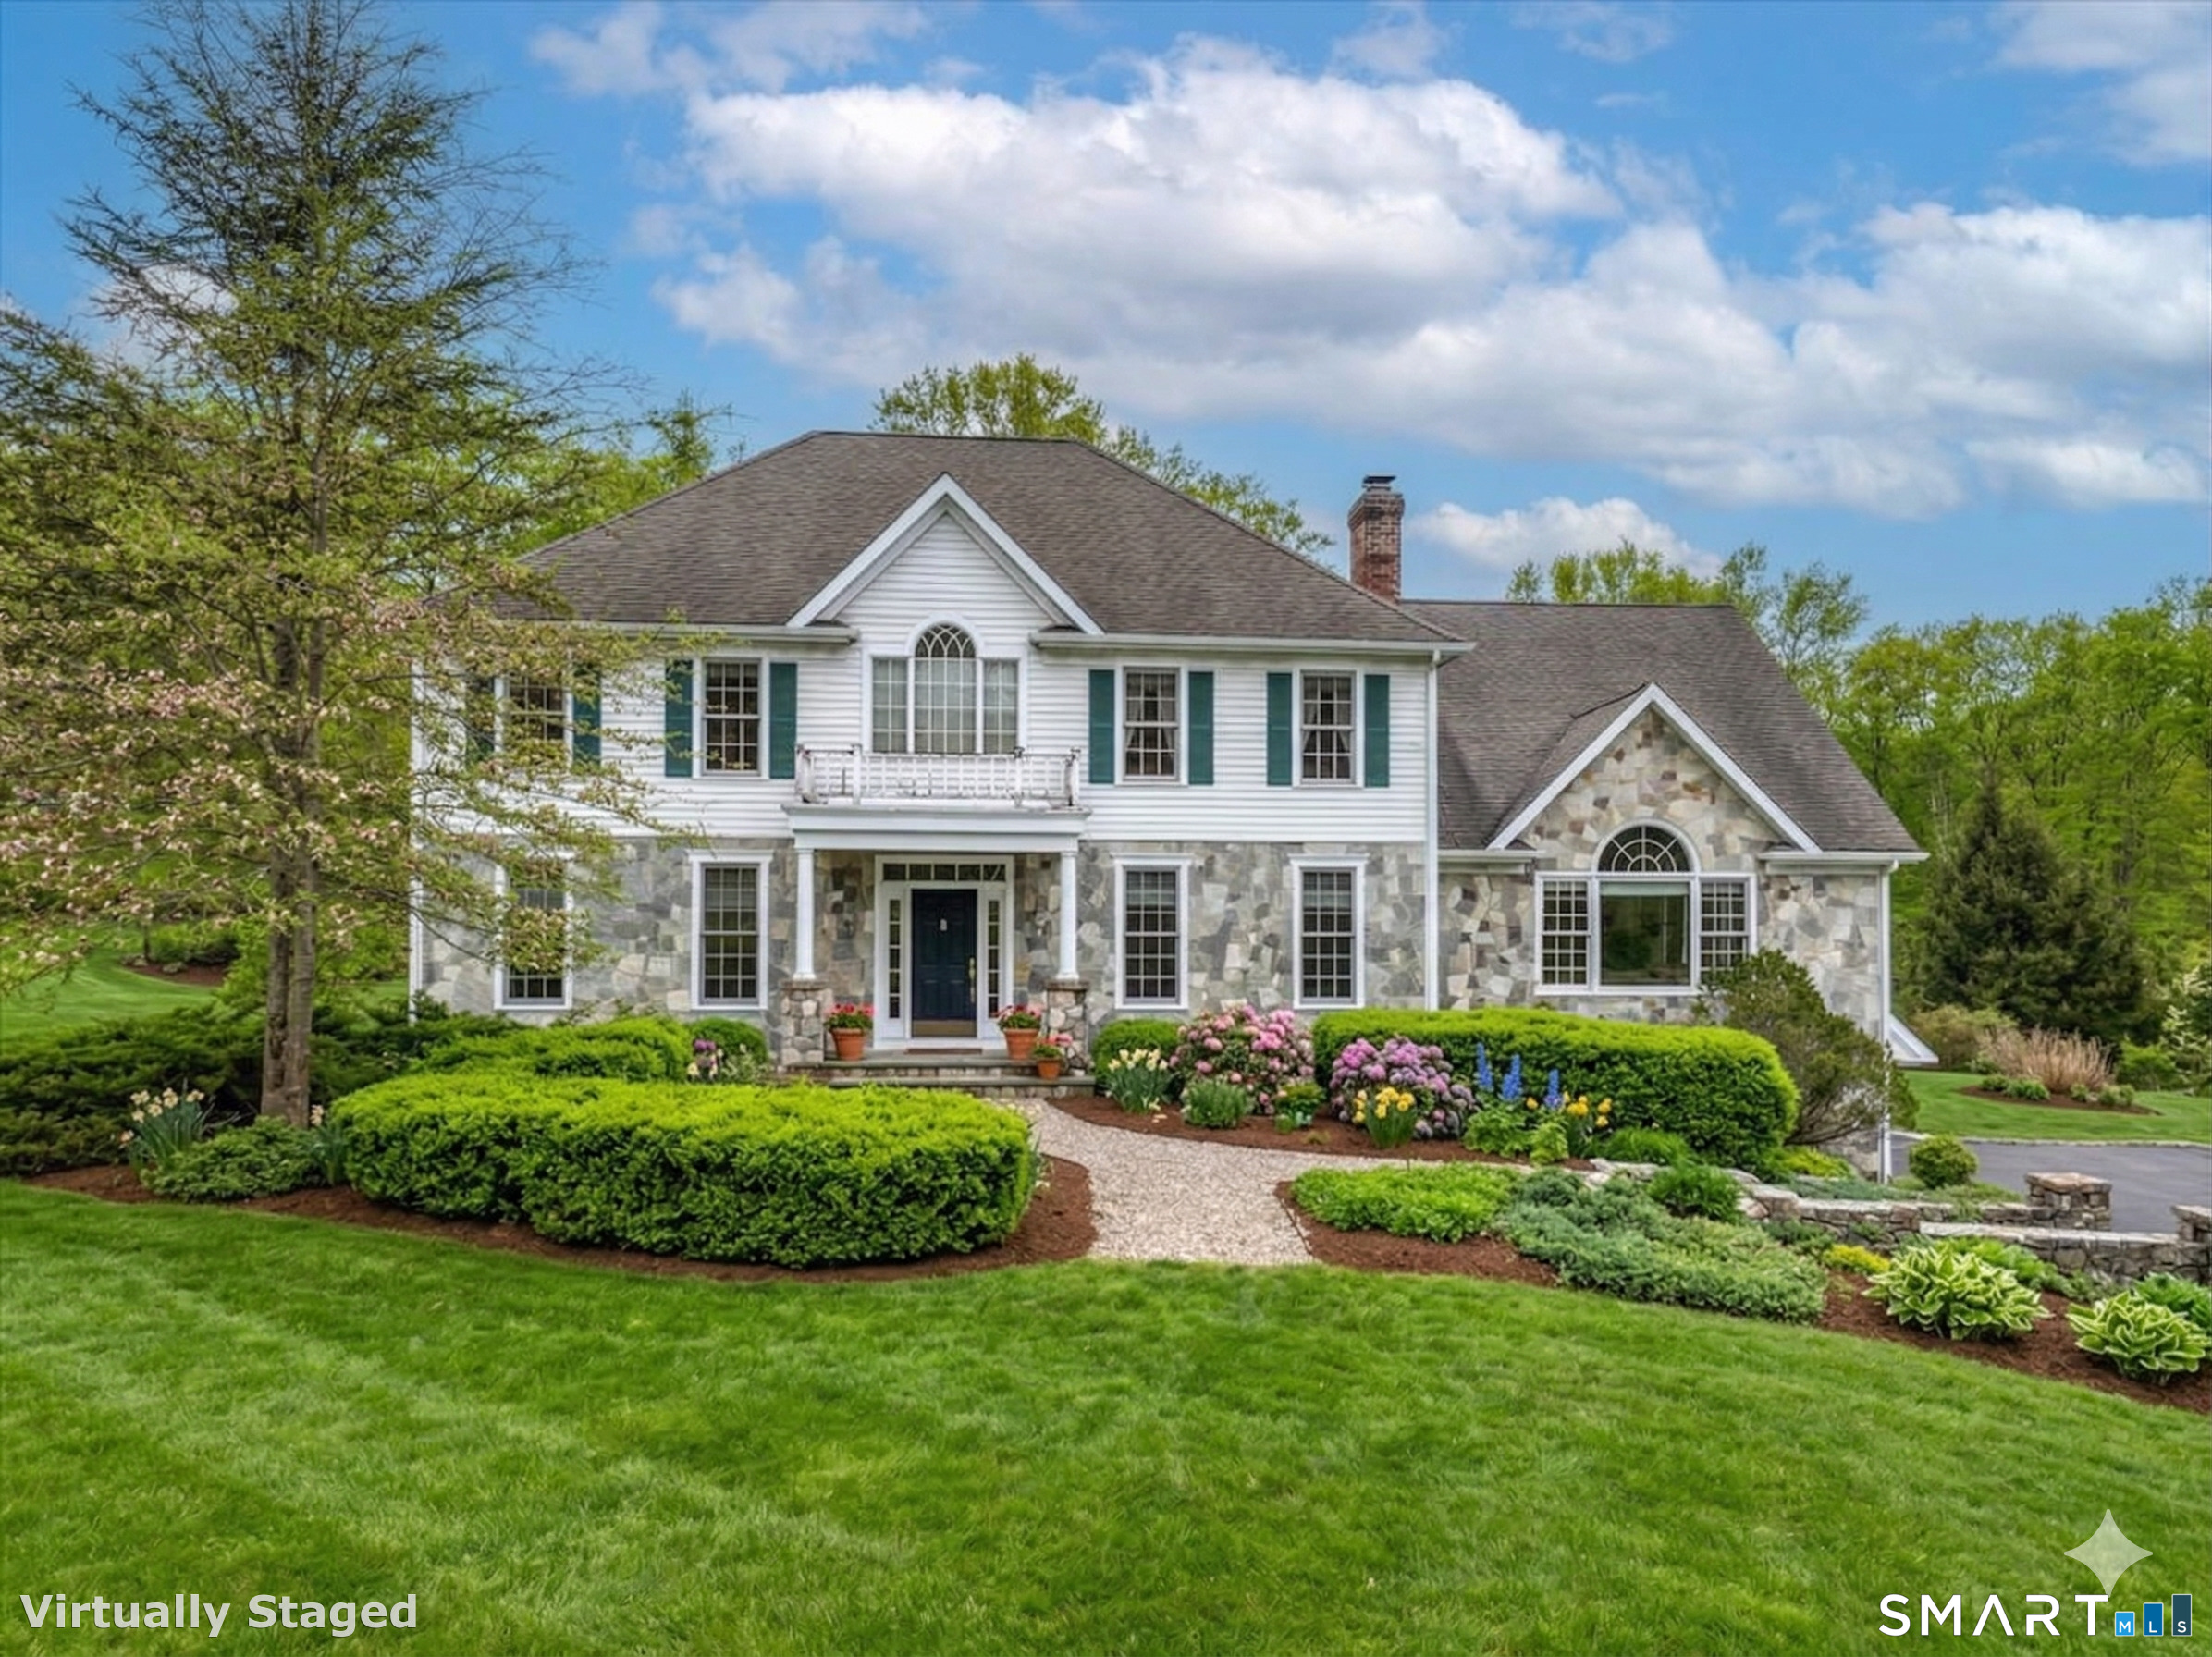
Two-story white colonial house with black shutters, landscaped shrubs, and a broad lawn.
Gray house behind a broad lawn, framed by mature trees and spring greenery.
Gray two-story house behind a landscaped yard with mature trees and a low stone wall.
VIEW PHOTOS
$660,000

24 Beech Tree Hill

4 Beds 3 Baths 2,620 Sq.Ft. 0.8 Acres

Description

Move right into this well maintained and updated 4 bedroom, 2600 sq ft Colonial in terrific neighborhood. First floor features huge great room with wood burning fireplace and vaulted ceilings. Large kitchen with white cabinets, front to back living room, formal dining room and hardwood floors through the rest of first floor. 4 upstairs bedrooms includes primary bedroom with full bath and closet system. Finished basement. Low maintenance vinyl siding and newer windows. Oversized deck overlooks professionally landscaped property. Newer driveway adds to the curb appeal of this wonderful home.

Share Property

Location

24 Beech Tree Hill Road, Shelton, CT 06484

Status

Sold

Date Sold

July 18, 2022
Michael Mastronardi

Michael Mastronardi

TITLE

REALTOR®

Property Amenities

Interior
Laundry room Main Level
Appliances Dishwasher, Microwave, Range, Oven, Refrigerator
Total Bedrooms: 4
Half Bathrooms: 1
Full Bathrooms: 2
Area & Lot
Lot Area 0.8 Acres
Living area 2,620 Sq.Ft.
MLS® ID 170495972
Year Built 1987
High School Shelton
Middle School Shelton
Elementary School Per Board of Ed
Architecture Styles Colonial
Type Residential
Status Sold
Date Sold July 18, 2022
Exterior
Air conditioning Central Air
Heat type Oil, Baseboard
Water Source Public
Garage Space 2.0
Sewer Septic Tank
Parking Paved, Attached
Lot Features Corner Lot
Roof Asphalt
Finance
Sales Price $660,000
Real Estate Tax $6,048 yearly

Work With Michael

Michael is dedicated to offering the greatest level of service and expertise to his clients. He will help you through the real estate process, from purchasing to selling, with customized care and timely communication.