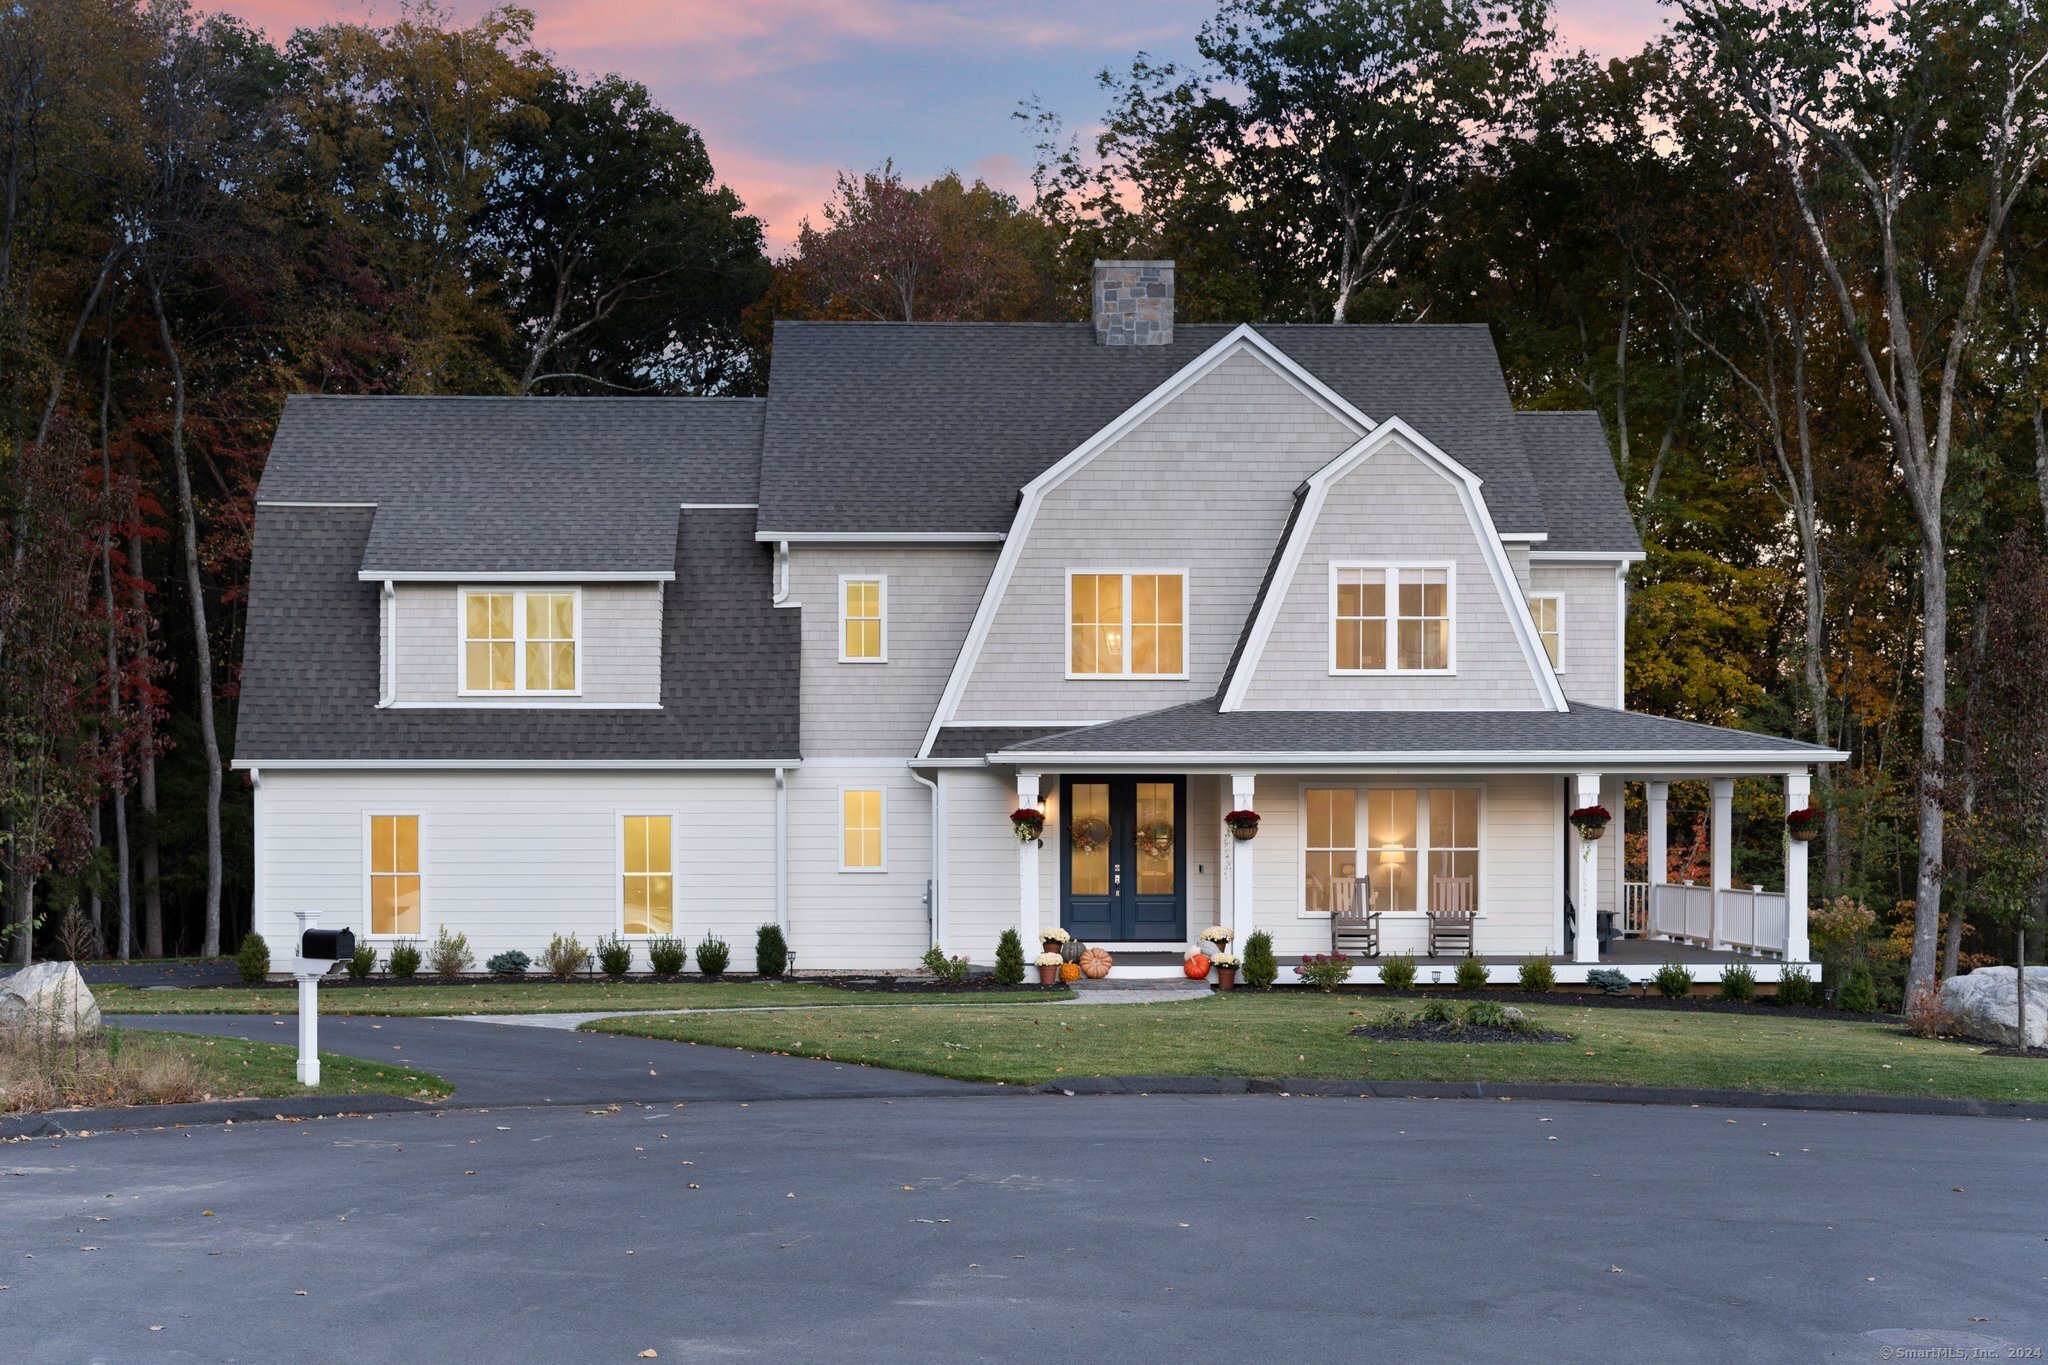
Two-story gray home with white trim, centered entry, and landscaped front lawn.
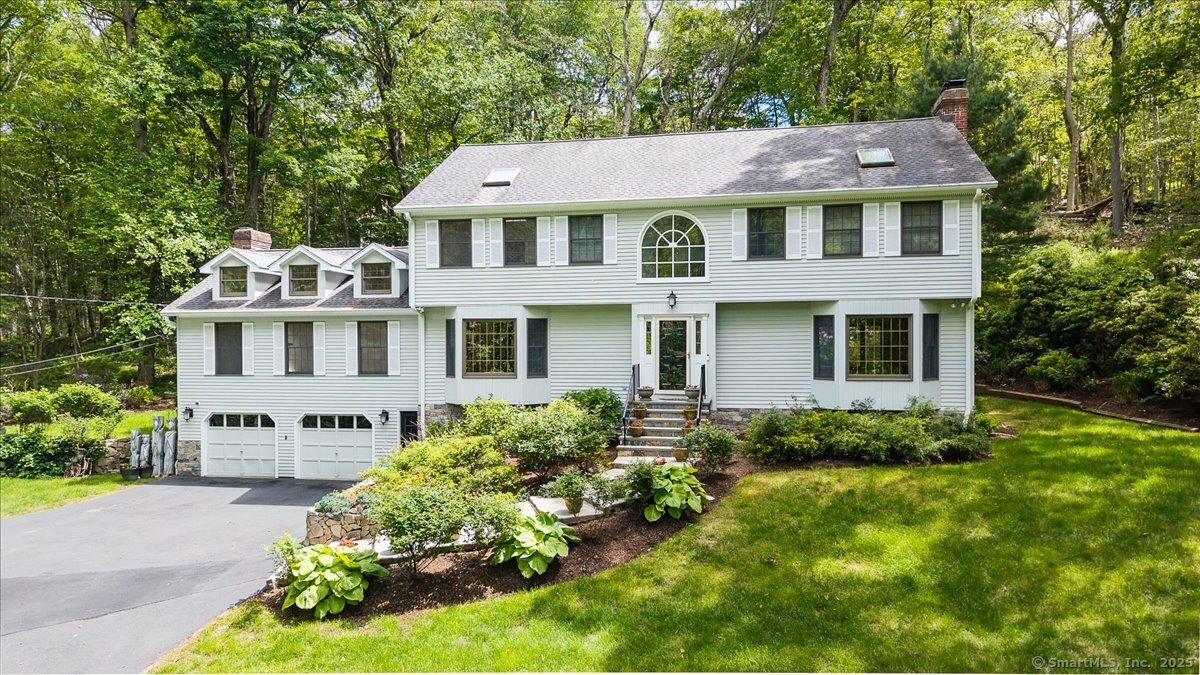
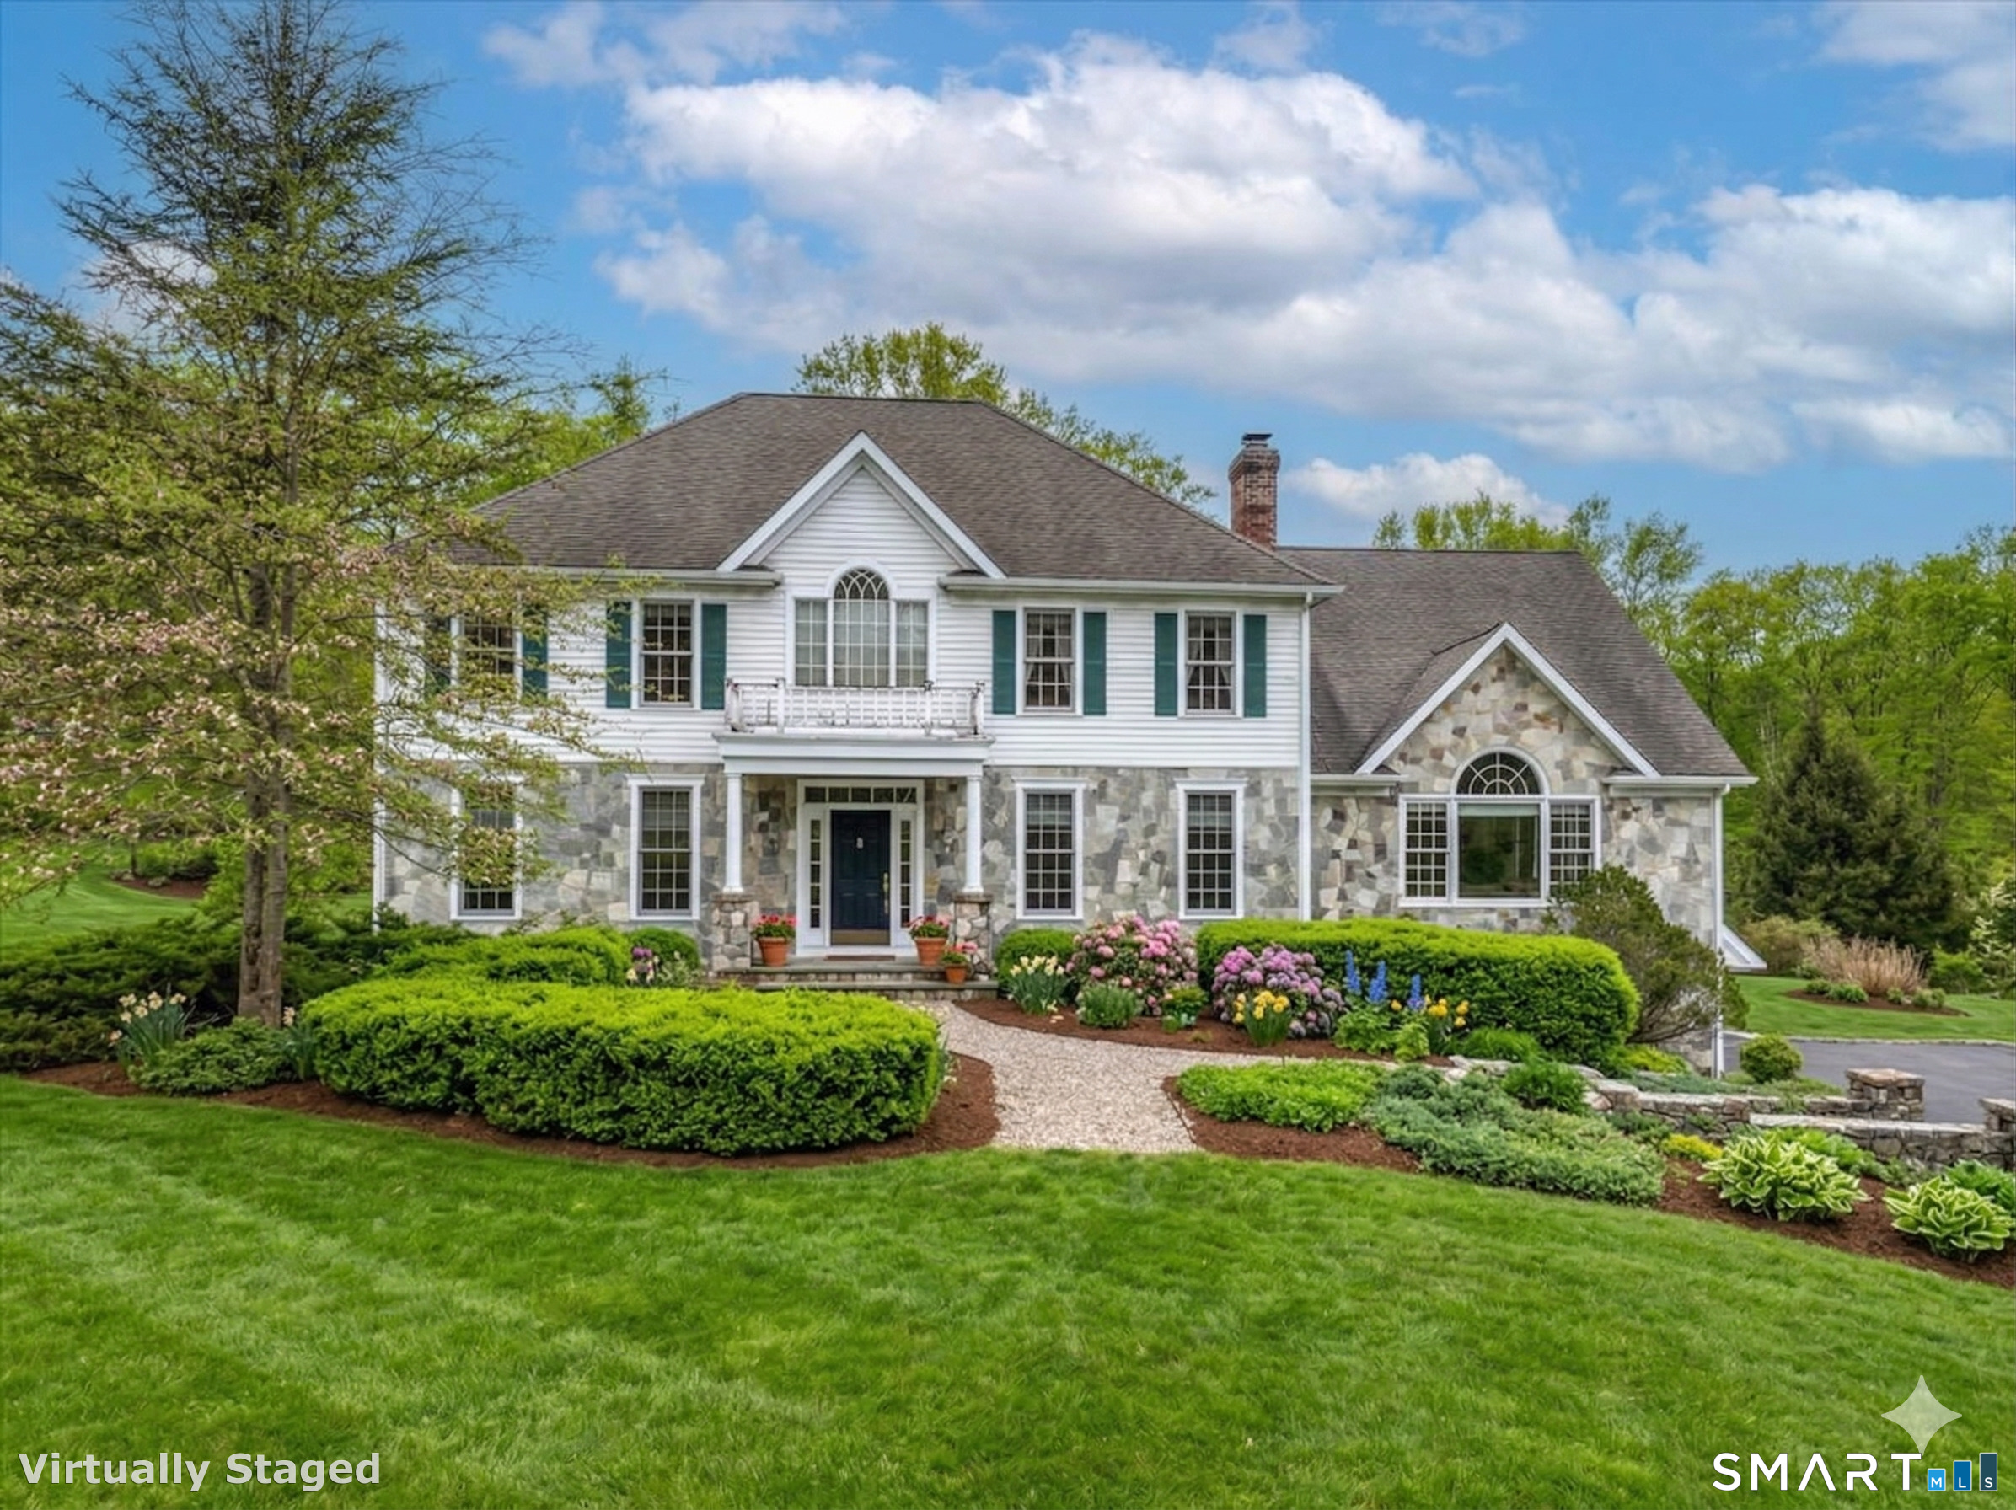
Two-story light-colored house with dark shutters, landscaped lawn, mature trees, and a paved driveway.
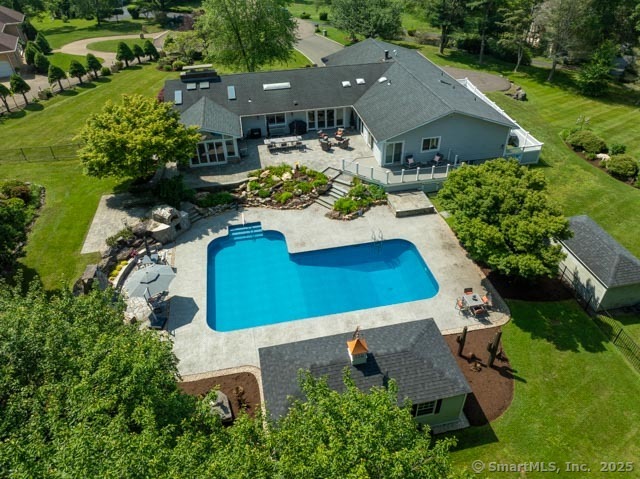
Rear exterior of a two-story home with a large lawn, gazebo, and children's playset.
Outdoor deck with dining set, screened gazebo, and a children's playset among trees.
Enclosed sunroom with extensive windows, a high paneled ceiling, ceiling fan, and wicker seating.
Backyard with a curved stone walkway, landscaped garden beds, broad lawn, and children's playset.
Backyard with a wooden playset and slide, trampoline, and wooded tree line.
Foyer with a hardwood staircase, tiled floor, and glass-paneled double doors.
Foyer with a tiled floor, staircase, decorative-glass entry door, and arched interior window.
Living room with hardwood floors, large windows, and French doors opening to the tiled entryway.
Dining room with an ornate wooden table, chandelier, and matching sideboard.
Formal dining room with chandelier, carved wood table, and large curtained windows.
Kitchen with a central island, cherry cabinets, and a round dining table beside large garden-view windows.
Kitchen with dark wood cabinets, granite counters, a central island, and a dining area.
Kitchen with cherry cabinets, a granite island, stainless steel appliances, and an adjoining dining area.
Dining nook with a round wooden table, chandelier, and windows overlooking a green backyard.
Living room with vaulted ceiling, leather sectional, hardwood floors, and a fireplace beneath a wall-mounted TV.
Living room with a brown sectional, vaulted ceiling, arched window, and fireplace beneath a television.
Living room with leather sofas, a lit fireplace, hardwood floors, and French doors to a patio.
Furnished bedroom with a dark wood four-poster bed, hardwood floors, and bright curtained windows.
Bathroom with a jetted soaking tub, dark stone tile, and a long double-sink vanity.
Nursery with a white crib, matching dressers, and a patterned armchair between two curtained windows.
Bedroom with pale pink bedding, a white dresser, and a turquoise desk beside curtained windows.
Furnished bedroom with a wooden bed and armoire, dark hardwood floors, and a large window.
Bathroom vanity with a single sink and decorative mirror beside an open doorway to a windowed room.
Laundry room with a top-loading washer, front-loading dryer, and wire shelf of supplies.
Furnished living room with brown leather sofas, a tan rug, and a wall-mounted television.
Furnished living room with brown leather sofas, opening to a white kitchenette and staircase.
Kitchen with white cabinetry, a granite breakfast bar, white stools, and dark wood flooring.
Finished basement with a white kitchenette, stone counter and bar stools beside a brown-sofa lounge area.
First-level floor plan showing the room layout and approximate 1,714-square-foot area.
Second-level floor plan showing four bedrooms, two bathrooms, laundry room, and walk-in closet.
Lower-level floor plan with a large garage, workshop, storage, family room, and bar.
Deck with a screened gazebo, metal patio chairs, and dense green trees.
Furnished enclosed sunroom with wicker seating, a patterned rug, vaulted ceiling, and screened windows overlooking greenery.
Furnished backyard deck with a glass-top dining set, screened gazebo, pool, and playset.
Small detached outbuilding with brown double doors beside a deck in a wooded lawn.
Rear of a two-story home with a white deck, covered gazebo, and shaded lawn.
Lake bordered by wooded hills with autumn foliage, viewed across the water.
Golf course putting green beside a pond, with sand bunkers and woods beyond.
VIEW PHOTOS
$650,000

26 Chauncey

4 Beds 3 Baths 4,120 Sq.Ft. 1.52 Acres

Description

STUNNING! 3526sf total (3120sf plus 406sf LL) Beautiful country setting on 1.52 acres w/stone walls, walkways, expansive Trex deck & screened 10x21 gazebo is this SPECTACULAR 4 bedroom Colonial * 2021 STYLE * DESIGN * MODERN . NEWLY REMODELED LOWER LEVEL ** Newly refinished hardwood floors on main level * NEW Hardwood floors second floor! ** Open light foyer to the formal living room with crown molding & glass French doors; dining room w/tray ceiling, crown molding; spacious eat in kitchen with granite counters, center island, double oven, pantry & eating area with patio door to expansive deck and screened gazebo - Also a main floor office! The generous sized family room features vaulted ceiling, Palladium window, marble surround fireplace and French doors giving access to deck. The second floor includes the main bedroom suite with vaulted ceiling, Calif closet; luxurious bath w/Jacuzzi tub, double sink vanity and marble floors; three additional bedrooms, laundry room and main bathroom. NEWLY REMODELED lower level recreation room PLUS full bar with Farmhouse sink, granite and wine refrigerator. Unfinished storage on 2nd floor, not incl in sq ft. Enjoy outdoor entertaining w/screened Gazebo! Outdoor garden shed, 2 car garage with tandem area for equipment storage.Oxford Greens Golf Course abuts development. Area of connecting cul de sacs! Upgrades: lighting fixtures, appliances, flooring, trim, hardware, doors, freshly painted, landscaping!

Share Property

Location

26 Chauncey, Oxford, CT 06478

Status

Sold

Date Sold

August 17, 2021
Michael Mastronardi

Michael Mastronardi

TITLE

REALTOR®

Property Amenities

Interior
Fireplace 1
Appliances Electric Cooktop, Oven/Range, Wall Oven, Microwave, Refrigerator, Dishwasher, Compactor, Wine Chiller
Total Bedrooms: 4
Half Bathrooms: 1
Full Bathrooms: 2
Other Interior Features Auto Garage Door Opener, Cable - Available, Central Vacuum, Open Floor Plan, Security System
Area & Lot
Lot Area 1.52 Acres
Living area 4,120 Sq.Ft.
MLS® ID 170412500
High School Oxford
Elementary School Oxford Center
Architecture Styles Colonial
Type Residential
Status Sold
Date Sold August 17, 2021
Exterior
Air conditioning Central Air
Heat type Hot Air
Green Feature Fireplace Insert, Programmable Thermostat, Ridge Vents, Thermopane Windows
Water Source Private Well
Garage Space 2
Other Exterior Features Deck, French Doors, Gazebo, Gutters, Shed, Stone Wall, Underground Utilities
Lot Features In Subdivision, Lightly Wooded, Treed
Roof Asphalt Shingle
Finance
Sales Price $650,000

Work With Michael

Michael is dedicated to offering the greatest level of service and expertise to his clients. He will help you through the real estate process, from purchasing to selling, with customized care and timely communication.