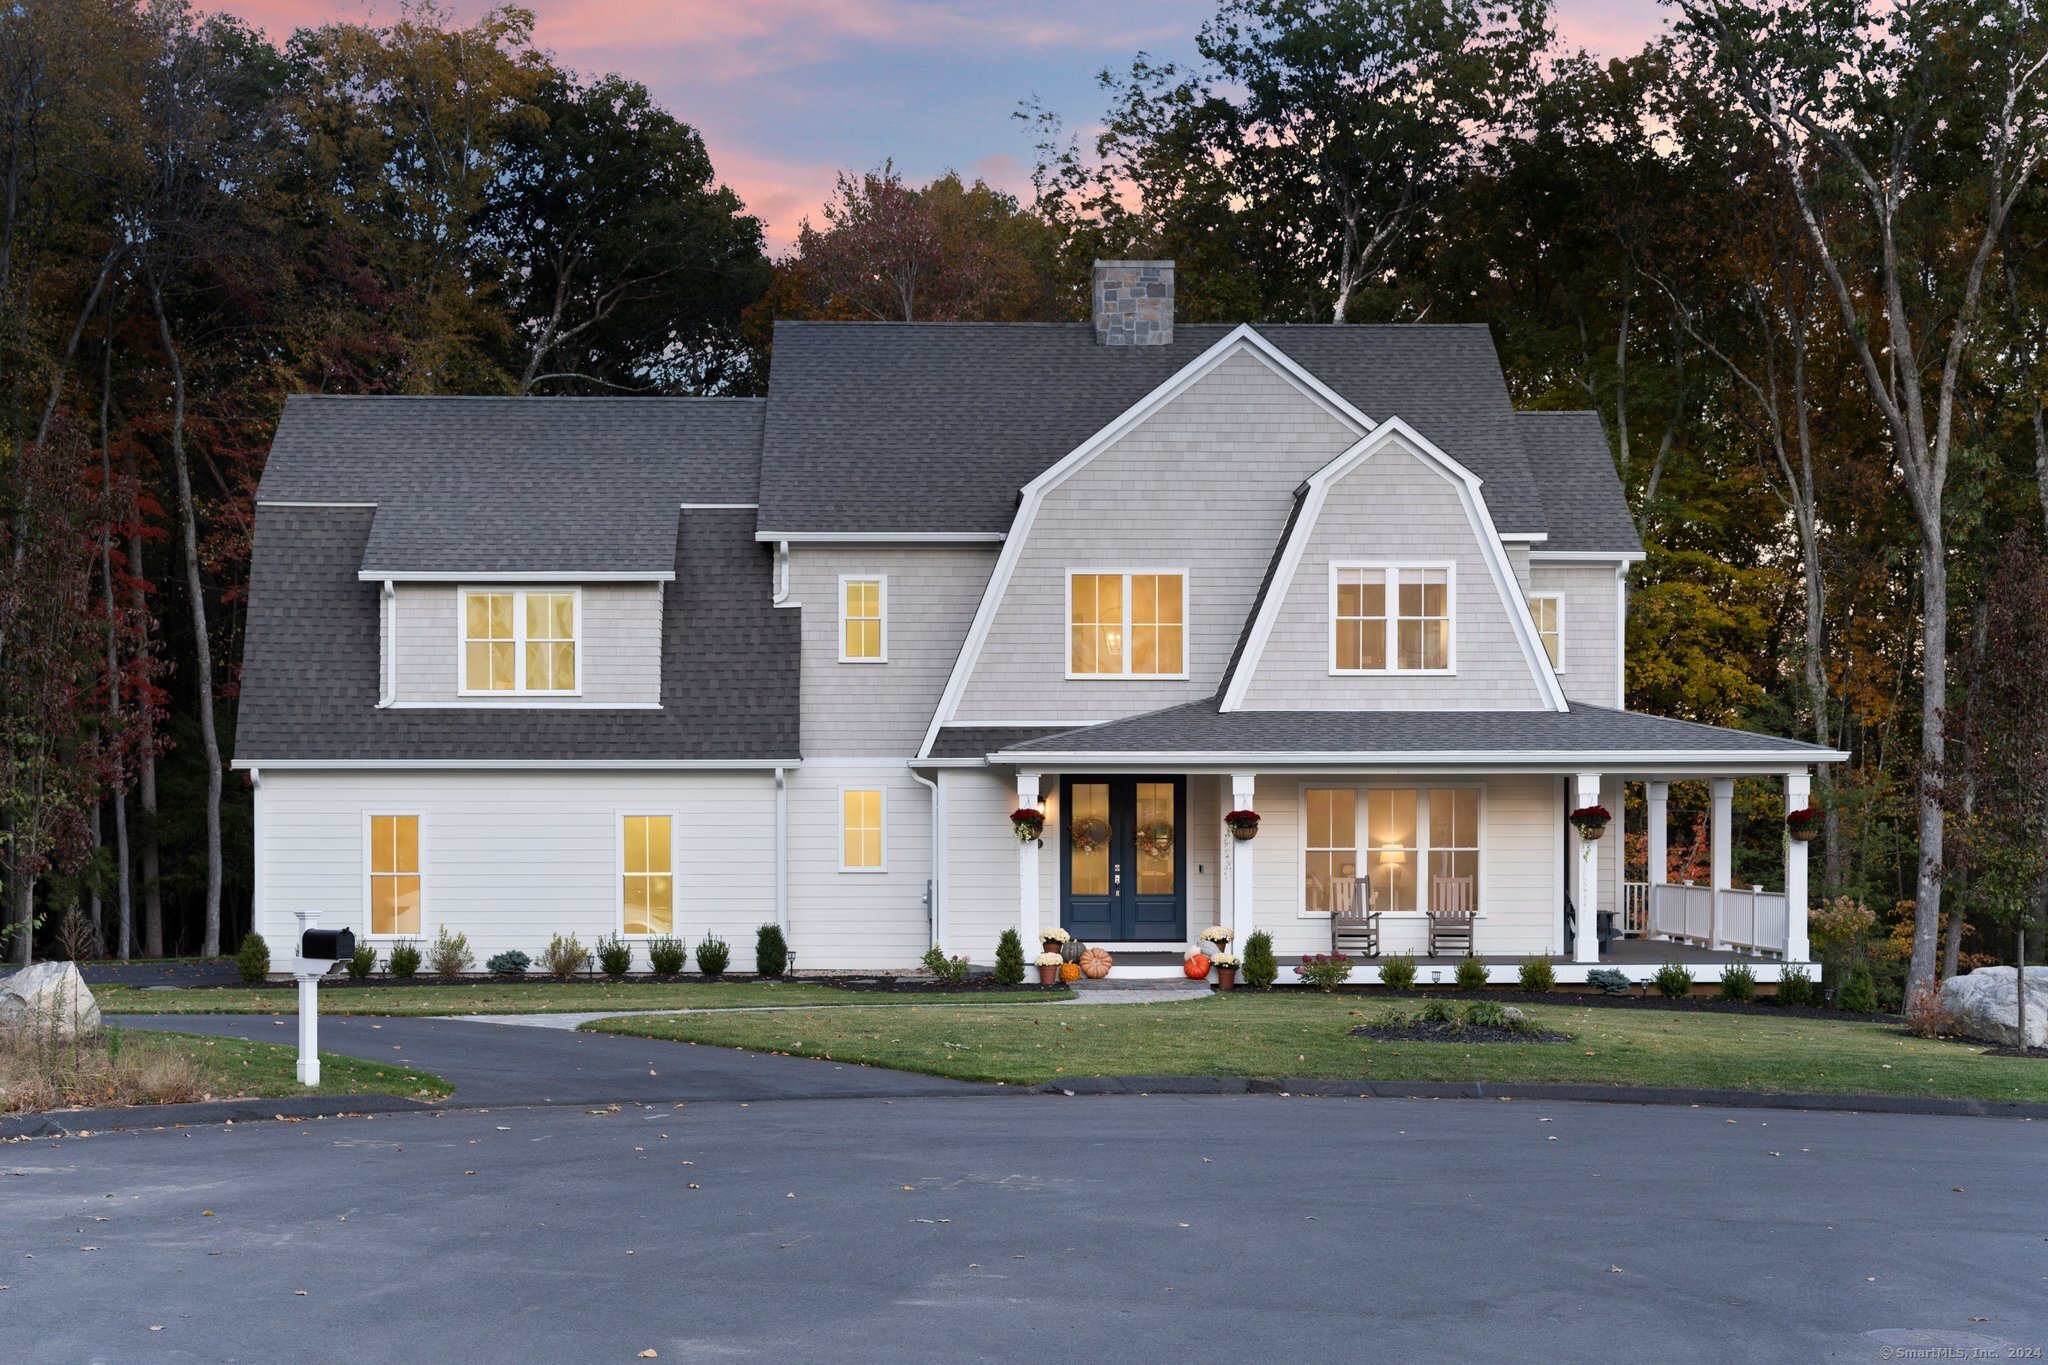
Single-story house with light siding, a curving driveway, broad lawn, and mature trees.
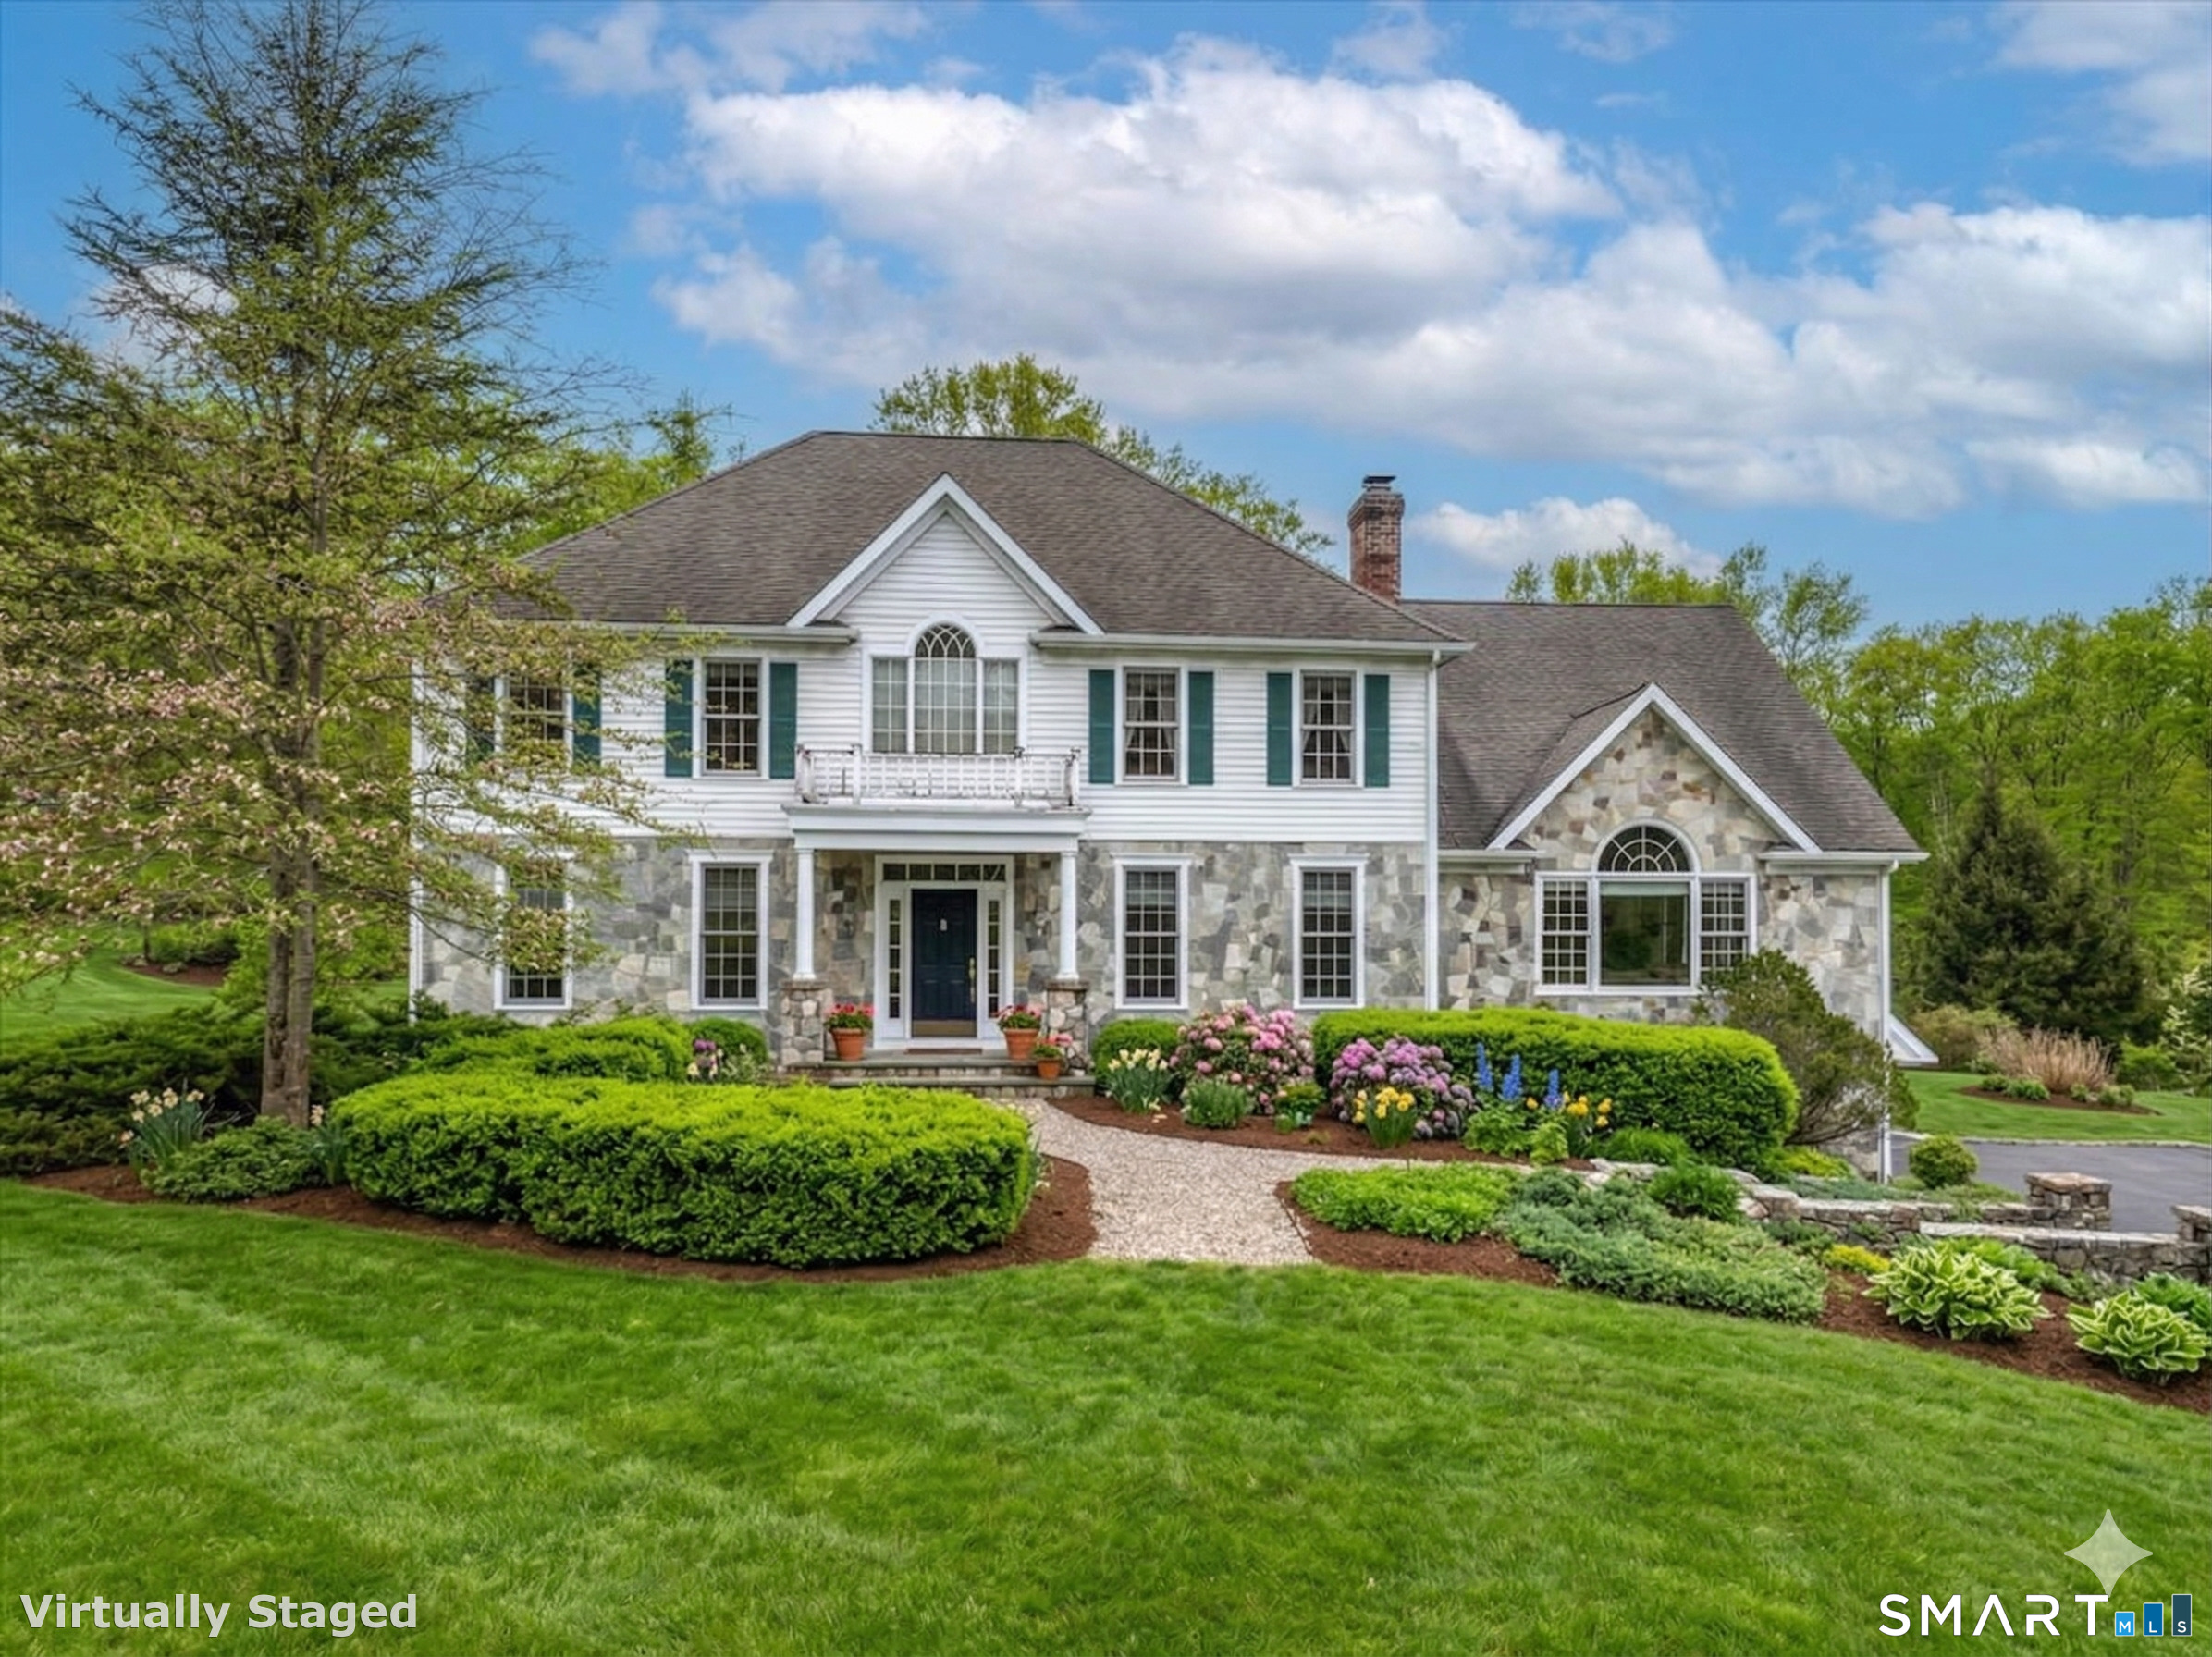
Light-gray gabled house behind a broad lawn, partly screened by a leafy tree and trimmed shrubs.
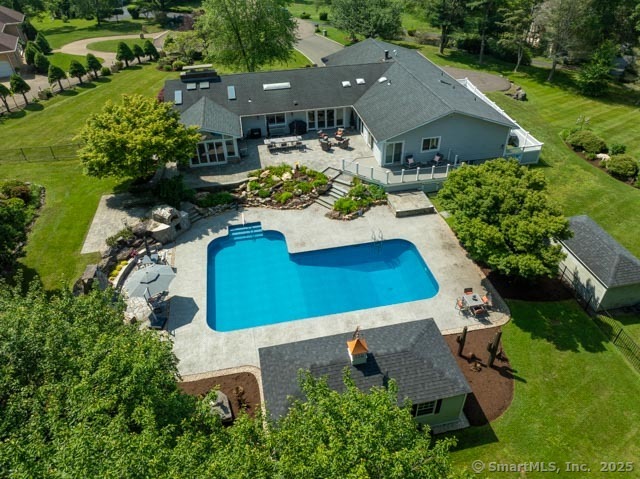
White single-story home with a covered entry, broad front lawn, and mature trees.
Small wooden porch with a blue chair and potted plant beside a white entry door.
Backyard lawn bordered by mature trees, with part of a paved patio at the left edge.
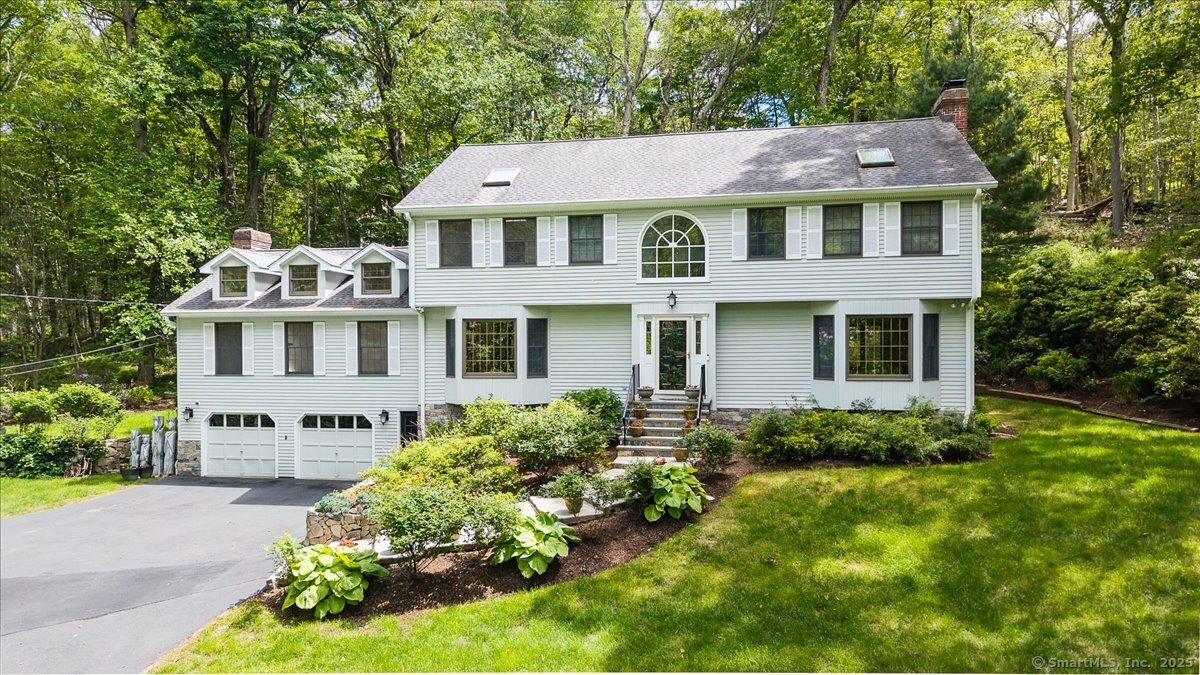
Beige two-story house beyond a broad lawn, framed by mature trees.
Backyard lawn bordered by mature trees, with a concrete patio in the foreground.
Entry area with hardwood floors, a white staircase, wood handrail, and decorative plants.
Staged sitting room with rattan furniture, polished hardwood floors, and a kitchen pass-through.
Entry hall with polished hardwood floors, a staircase, and a bench beneath an interior window.
Living room with hardwood floors, a large street-facing window, and a staircase beside a console table.
Renovated kitchen with white cabinets, stainless steel appliances, three windows, and wide-plank wood floors.
Kitchen with white cabinetry, stainless steel appliances, granite counters, and dark hardwood floors.
Kitchen with white cabinets, stainless steel appliances, two windows, and dark wood floors.
Bright kitchen with white cabinets, stainless-steel appliances, hardwood floors, and a wide pass-through window.
Foyer with dark hardwood floors, a potted plant, and a doorway to a windowed sitting room.
Hallway with dark hardwood floors, recessed lights, and a white front entry door.
Bathroom with a white vanity and patterned shower curtain beside a hallway with dark wood floors.
Bathroom with a white vanity and toilet beside a tub-shower with a gray striped curtain.
Empty room with dark hardwood floors, a shallow bay of windows, and sunlight across the floor.
Empty room with dark wood flooring, a white closet, and an open doorway.
Vacant bedroom with wood-look flooring, a double window, and a narrow closet.
Empty room with hardwood floors, white trim, and three windows.
Empty room with dark hardwood floors, neutral walls, and sunlight through a white-trimmed window.
Empty room with dark hardwood floors, two windows, and a white paneled door.
Vacant bedroom with wood-paneled walls, carpet, and a sloped ceiling.
Empty carpeted bedroom with a sloped ceiling, open closet, and window overlooking trees.
Bathroom with a cream vanity, toilet, curtained tub, and window overlooking greenery.
Main-level floor plan showing three bedrooms, a kitchen, living room, bathroom, side deck, and front porch.
Second-level floor plan with two bedrooms, a bathroom, closets, stairs, and storage.
Lower-level floor plan showing an unfinished basement and stairs up.
VIEW PHOTOS
$450,000

26 Gaylord

5 Beds 2 Baths 1,477 Sq.Ft. 0.28 Acres

Description

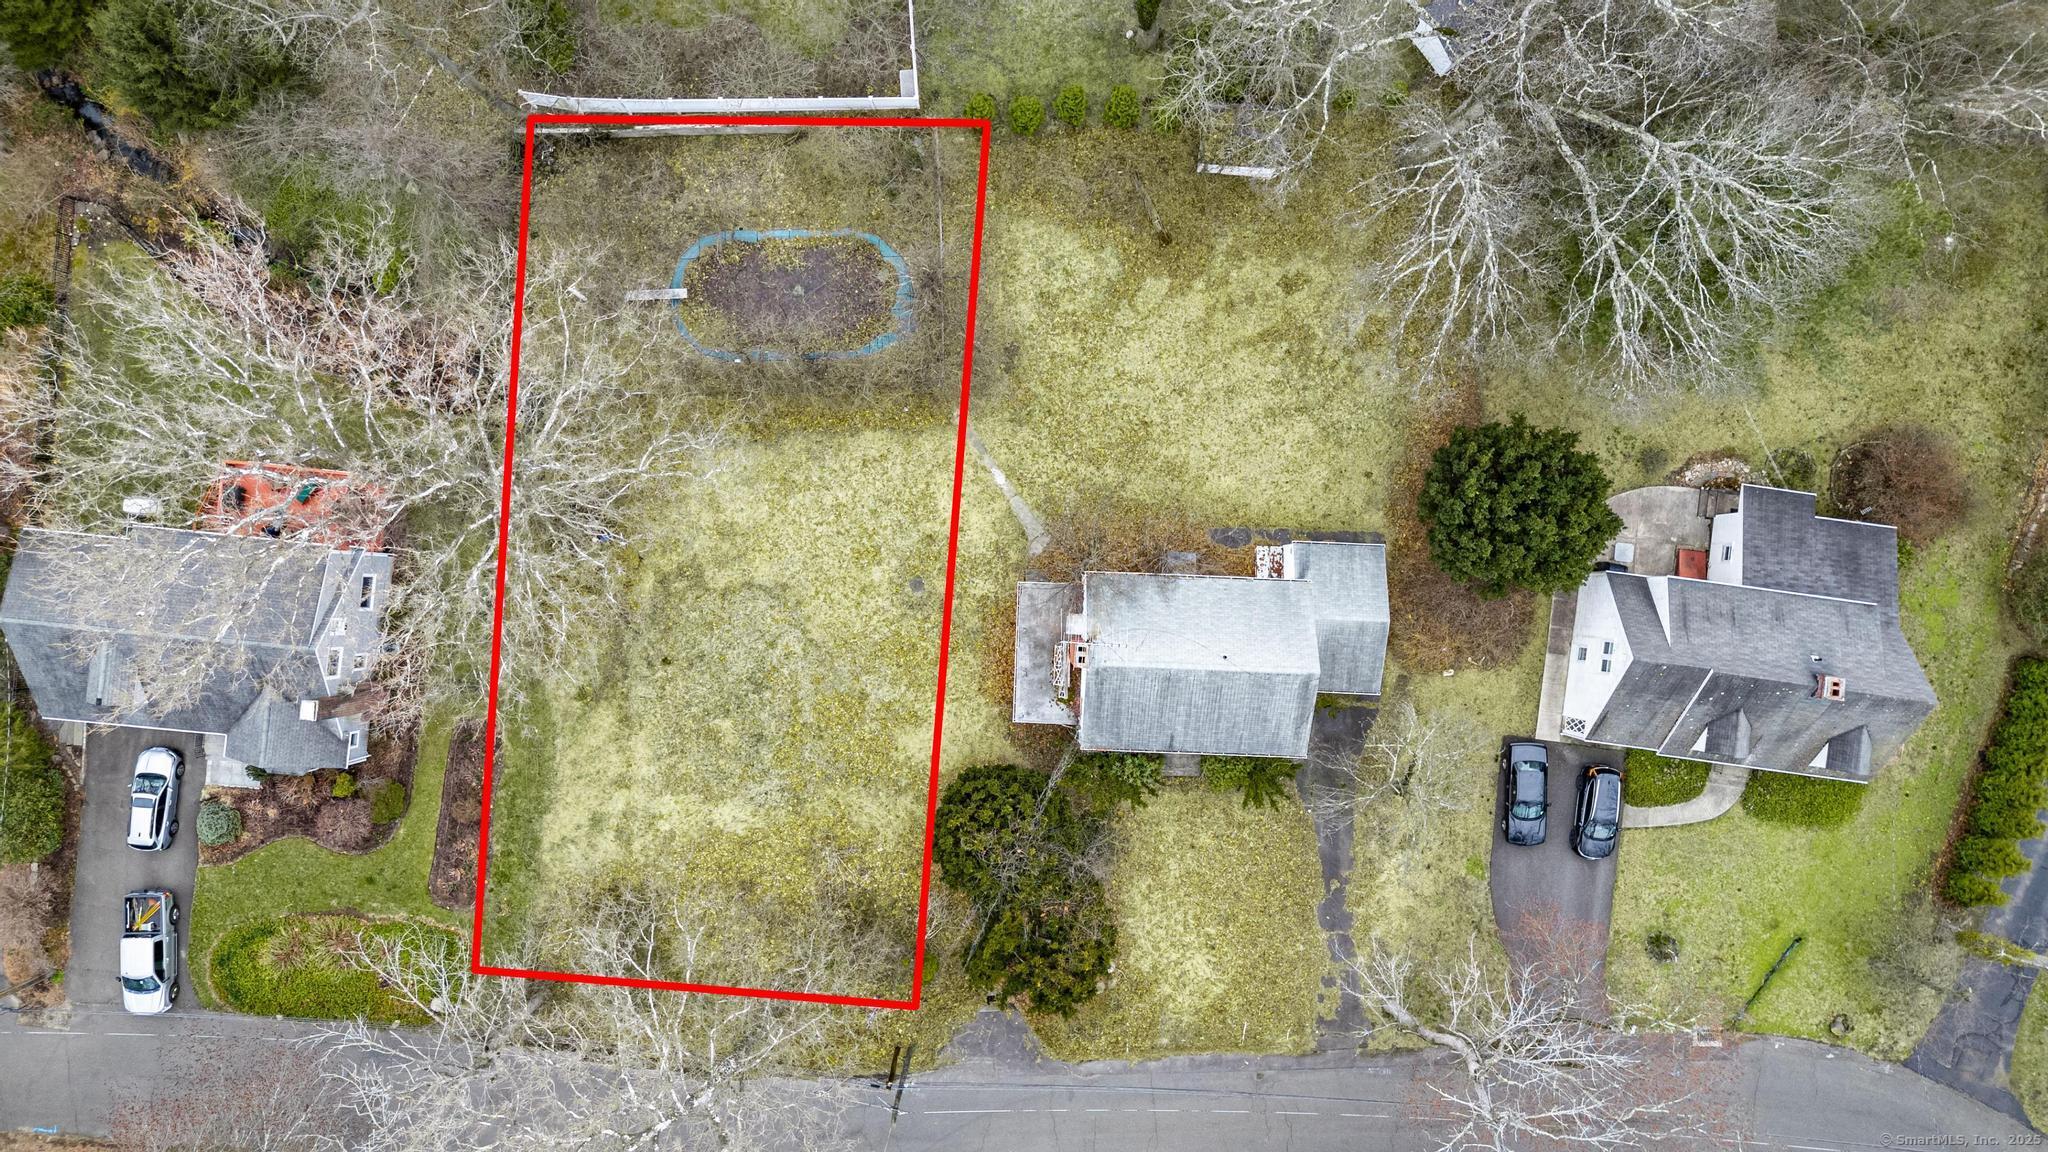
LOCATION LOCATION LOCATION! This lovely, updated Cape is located in the Long Hill area of Trumbull. Trumbull has award winning schools, and this home is also close to some amazing universities. The mall is a 2-minute drive with a variety of stores to shop. This is the perfect location, with plenty of restaurants with a verity of food choices. Close to the Merritt Parkway a commuter's DREAM! The streets are WIDE, the neighborhood is peaceful and quiet. The yard is on a level lot and plenty of space for entertaining guests for any occasion. This home is perfect for ANYONE looking to invest, first time home buyer or a growing family, this beautiful cape has endless possibility. * New Floors, Walls and Light Fixtures. Kitchen and Bathroom Updated. New Side Deck. Newer Furnace and oil tank. Brand New Central Air System.

Share Property

Location

26 Gaylord Road, Trumbull, CT 06611

Status

Sold

Date Sold

November 21, 2022
Michael Mastronardi

Michael Mastronardi

TITLE

REALTOR®

Property Amenities

Interior
Laundry room In Basement
Appliances Dishwasher, Disposal, Electric Range, Microwave, Refrigerator
Total Bedrooms: 5
Full Bathrooms: 2
Area & Lot
Lot Area 0.28 Acres
Living area 1,477 Sq.Ft.
MLS® ID 170521410
Year Built 1952
High School Per Board of Ed
Middle School Per Board of Ed
Elementary School Per Board of Ed
Architecture Styles Cape Cod
Type Residential
Status Sold
Date Sold November 21, 2022
Exterior
Air conditioning Central Air
Heat type Oil, Forced Air
Water Source Public
Sewer Public Sewer
Parking Paved
Lot Features Level
Roof Asphalt
Finance
Sales Price $450,000
Real Estate Tax $7,598 yearly
Light-gray gabled house behind a broad lawn, partly screened by a leafy tree and trimmed shrubs.

360 Virtual Tour

Take a tour of this property

Work With Michael

Michael is dedicated to offering the greatest level of service and expertise to his clients. He will help you through the real estate process, from purchasing to selling, with customized care and timely communication.