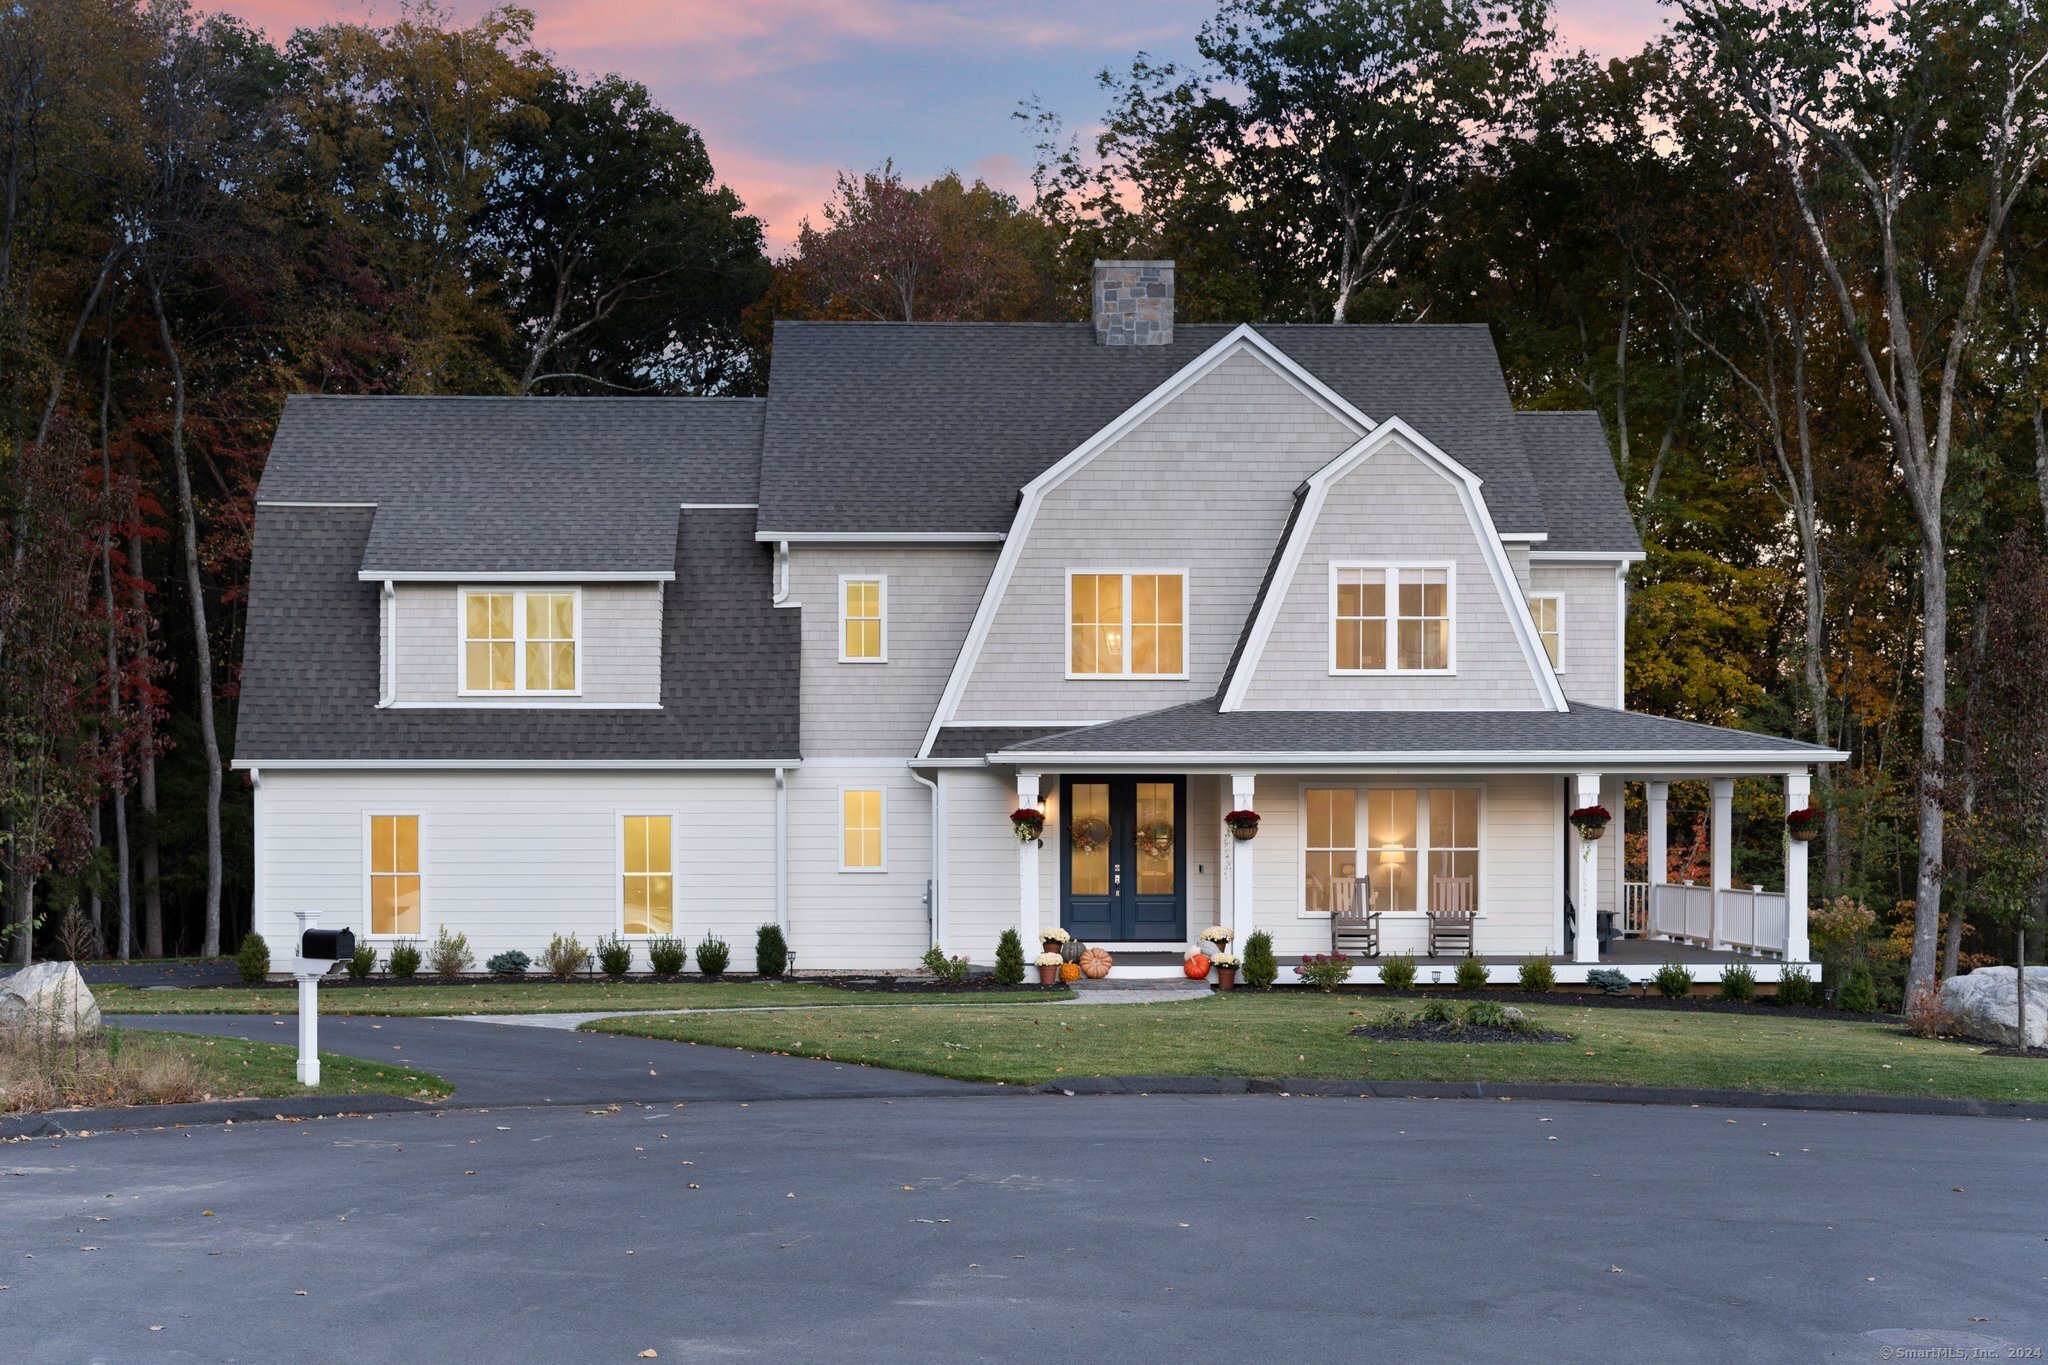
Gray house with a turquoise front door, white porch railing, and attached garage amid autumn foliage.
Hallway with a dark-tread staircase and a kitchen visible at the far end.
Entry foyer with a dark-wood staircase, white front door, and hardwood floors.
Empty living room with dark hardwood floors, gray walls, and an open view of the staircase.
Empty living room with dark hardwood floors, gray walls, and a large window beside the kitchen.
Renovated kitchen with a large white stone island, stainless steel appliances, and white cabinetry.
Kitchen with white cabinets, stone island, stainless appliances, and dark hardwood floors.
Kitchen with white cabinetry, stone counters, stainless steel appliances, and a peninsula sink.
Kitchen with a large stone island, spring-coil faucet, white cabinets, and stainless-steel refrigerator.
Open kitchen and dining area with white cabinets, stainless steel appliances, and dark hardwood floors.
Unfurnished dining area beside a white kitchen, with dark hardwood floors and a large window.
Entry hall with white built-in mudroom cubbies and dark hardwood floors, looking toward the kitchen.
Empty hallway with built-in white cubbies and hooks, dark hardwood floors, and a window.
Bathroom with a gray vanity and mirror beside a window and white toilet.
Vacant room with dark hardwood floors, glass patio doors, and large windows.
Bathroom with a white double-sink vanity, ornate mirror, and window overlooking trees.
Bathroom with a white jetted tub and shower, gray flooring, and a vanity beneath a mirror.
Empty room with dark hardwood floors, gray walls, two windows, and an open doorway.
Empty bedroom with dark hardwood floors, gray walls, and white closet doors.
Unfurnished bathroom with a white vanity, framed mirror, toilet, and dark flooring.
Empty attic bedroom with sloped ceilings, two windows, and dark hardwood floors.
Vacant upstairs room with sloped ceilings, dark hardwood floors, and a small window.
Empty upper-floor room with dark hardwood floors, two windows, and a sharply sloped ceiling.
Empty finished basement with wood-look flooring, recessed lights, small windows, and a support post.
Finished basement with wood-look flooring, recessed lights, and a staircase.
Finished basement living area with wood-look floors, recessed lights, stairs, and an adjoining bathroom.
Bathroom with a gray vanity and mirror, white toilet, and tub-shower beside blue-green tile flooring.
Gray house with a two-car garage, covered porch, teal front door, and wide driveway among autumn trees.
Gray-sided house with a covered porch and American flag, set amid autumn trees and fallen leaves.
Gray house with a covered porch, teal door, roof dormers, and autumn leaves across the lawn.
Covered front porch with white railings, gray siding, and an American flag.
Gray deck with white railings overlooks a wooded yard in autumn.
Expansive gray deck with white railings overlooking autumn trees and a grassy yard.
Rear of a gray house with white-railed decks and a green shed on a leaf-strewn lawn.
Gray house with white-railed decks above a sloping lawn scattered with autumn leaves.
Grassy backyard with fallen autumn leaves, mature trees, and a white deck railing at the edge.
Main-floor plan for 60 Lillian Dr, showing room layout, dimensions, and a large garage.
Second-floor plan with two bedrooms, a bathroom, a central hall, closets, and storage.
Basement floor plan with a large utility area, recreation room, bathroom, and stairs.
VIEW PHOTOS
$650,000

60 Lillian

4 Beds 4 Baths 2,276 Sq.Ft. 0.58 Acres

Description

Spectacular oversized cape set on a perfect private lot on a quiet cul-de-sac. This gorgeous 4BR/4BTH renovated home checks all the must have boxes. Features high grade cedar impression vinyl siding, updated roof, and vinyl windows throughout. Stunning new custom kitchen loaded with new white shaker cabinets, new SS appliances, stone countertops, and oversized stainless steel farm sink. New paint, hardwood floors, doors, and hardware throughout. 4 large bedrooms and 4 new modern redesigned baths. Very large 2-car garage leading into new must have mudroom organization area. Main level laundry perfectly tucked away. Extra 400sf of living space in walk-out basement with its own full bath can be perfect in-law set up or extra living space for the family. Large unfinished basement area for storage or future expansion. All new 2-zone high efficiency gas furnaces and central AC systems. Beautiful covered front porch and extra large back deck. Private oversized level yard. All set in one of Trumbull’s most convenient locations. Minutes to all shopping, Trumbull Center, and all major highways. HIGHEST AND BEST due Monday 11/1 at 5pm.

Share Property

Location

60 Lillian Drive, Trumbull, CT 06611

Status

Sold

Date Sold

December 13, 2021
Michael Mastronardi

Michael Mastronardi

TITLE

REALTOR®

Property Amenities

Interior
Appliances Dishwasher, Gas Range, Microwave, Refrigerator, Gas Water Heater
Total Bedrooms: 4
Full Bathrooms: 4
Area & Lot
Lot Area 0.58 Acres
Living area 2,276 Sq.Ft.
MLS® ID 170448593
Year Built 1955
High School Trumbull
Middle School Trumbull
Elementary School Middlebrook
Architecture Styles Cape Cod
Type Residential
Status Sold
Date Sold December 13, 2021
Exterior
Air conditioning Central Air
Heat type Natural Gas, Forced Air
Water Source Public
Garage Space 2
Sewer Public Sewer
Other Exterior Features Deck, Porch, Workshop
Parking Paved, Attached
Lot Features Level, Cul-De-Sac
Roof Asphalt
Finance
Sales Price $650,000
Real Estate Tax $10,670 yearly

Work With Michael

Michael is dedicated to offering the greatest level of service and expertise to his clients. He will help you through the real estate process, from purchasing to selling, with customized care and timely communication.